MANOR-X ARK MODULAR HOMES
Modular homes
shaped by place.
Explore the Manor-X collection of modern modular homes and cabins designed in Canada for private retreats, hospitality, guest accommodation and flexible living.
Explore the collection ↓THE COLLECTION
One design language.
Five ways to live.
Every MANOR-X ARK model combines clear geometry, natural materials and generous daylight with a modular building approach. Compare compact single-module homes, courtyard configurations, an A-frame cabin and a panoramic single-level retreat.
Configurations, site requirements and approvals vary by project. We shape each proposal around your location and goals.
FIND YOUR MODEL
Five distinct ways to live Manor-X.
Start with the silhouette and lifestyle that fits your project. Every model links directly to its story, so visitors can compare the collection without hunting through the site.
ARK 01
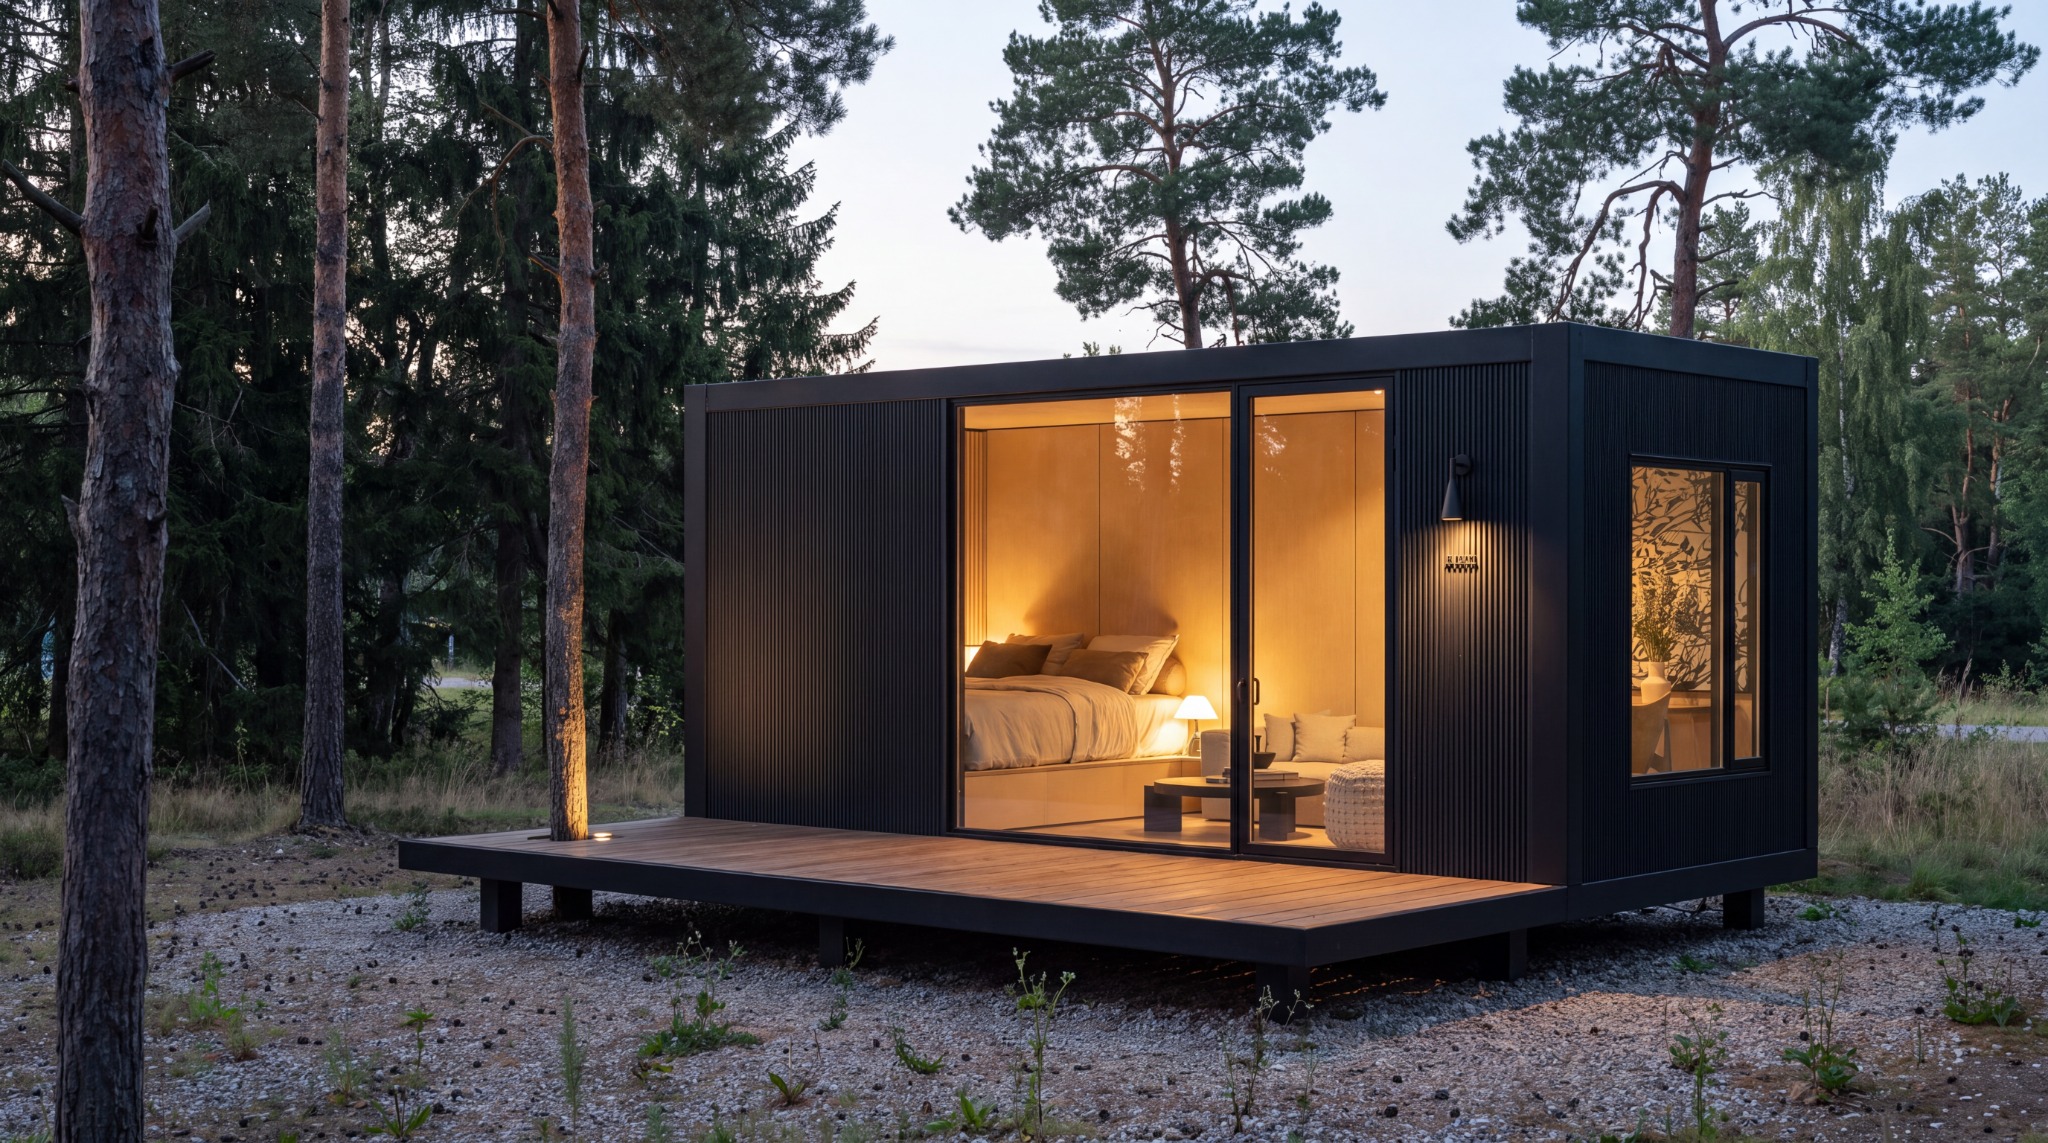
A compact retreat,
made intentional.
A focused single-module expression for guest use, private retreat, hospitality or a smaller primary living concept. The architecture keeps the exterior disciplined while the interior opens toward light and view.
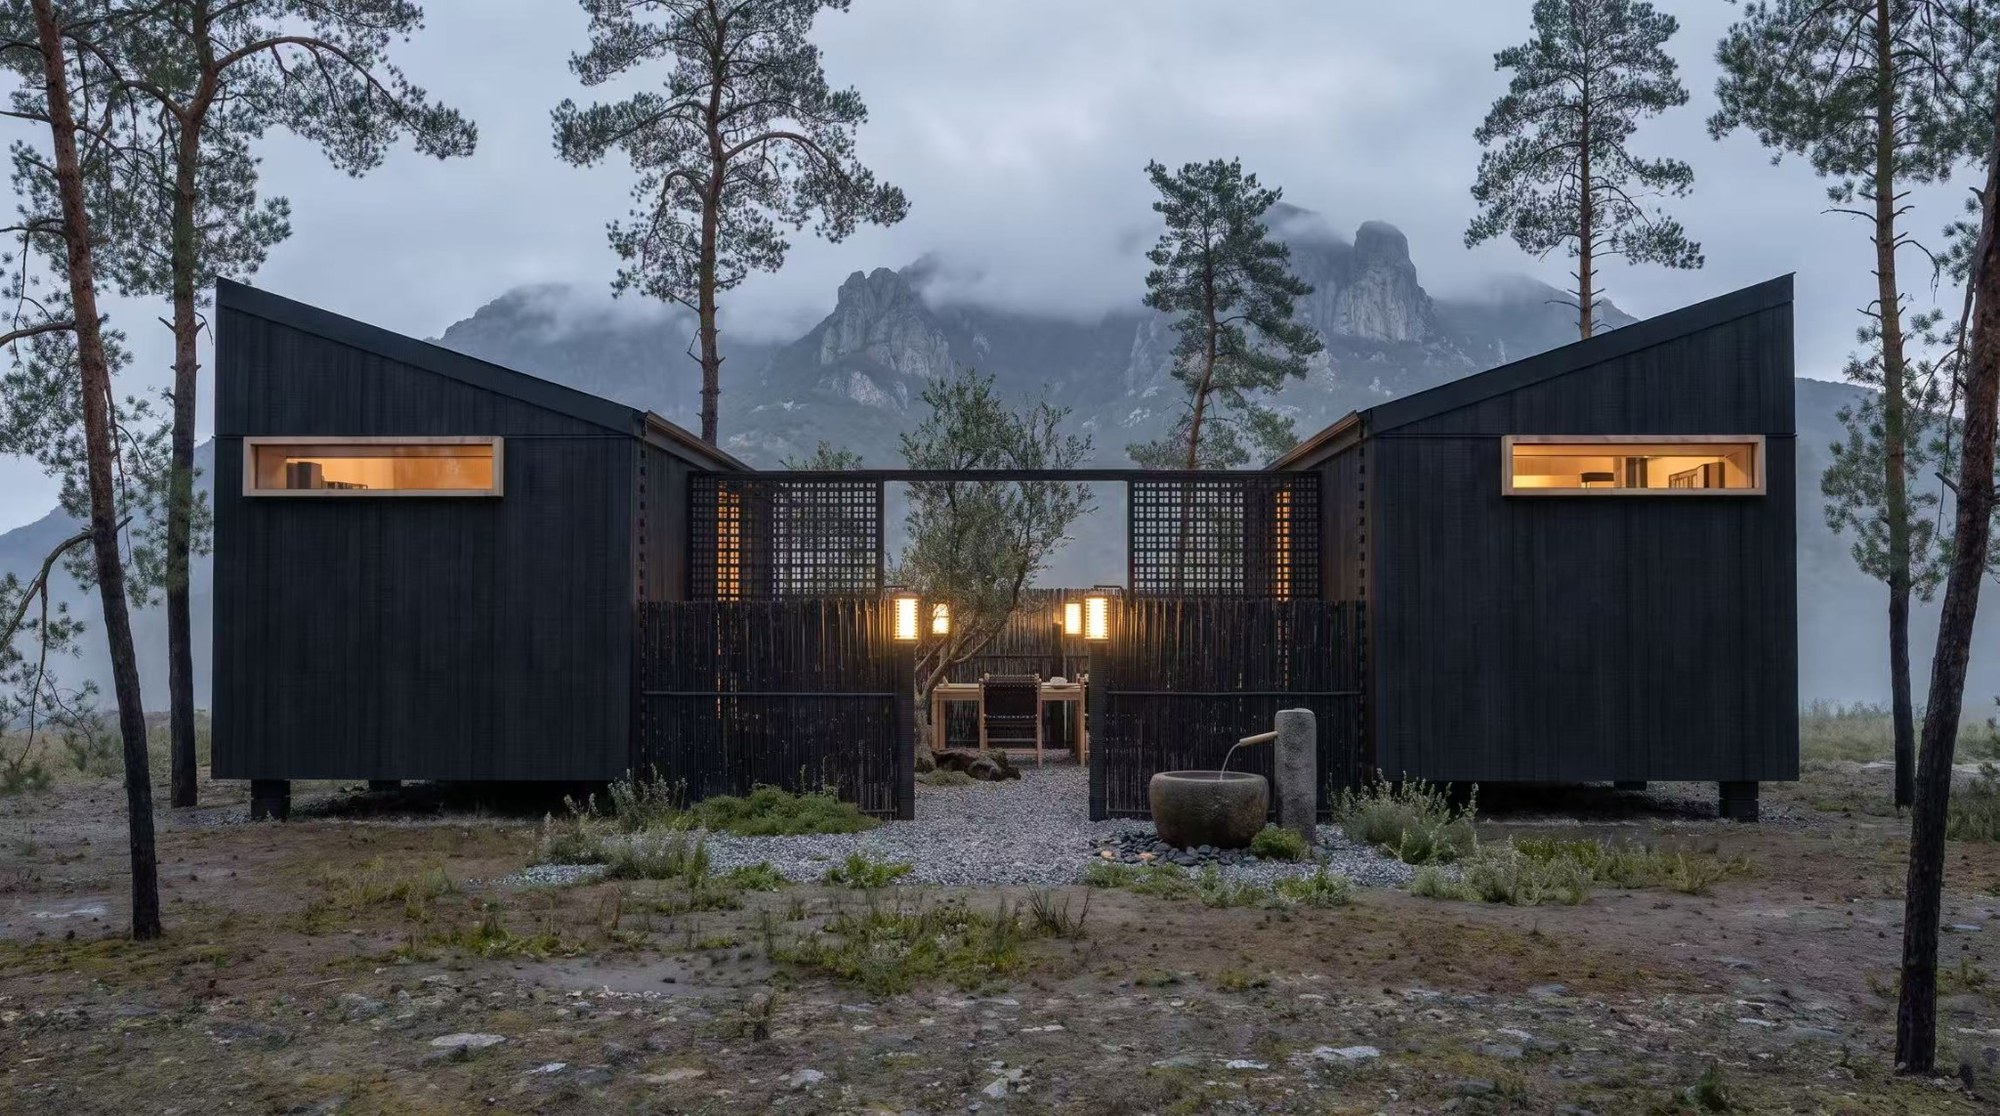
ARK 02 | COURTYARD
Two volumes.
One private world.
Two architectural modules frame an outdoor room at the center. The courtyard becomes an extension of the interior — a place for arrival, dining, gathering and quiet.
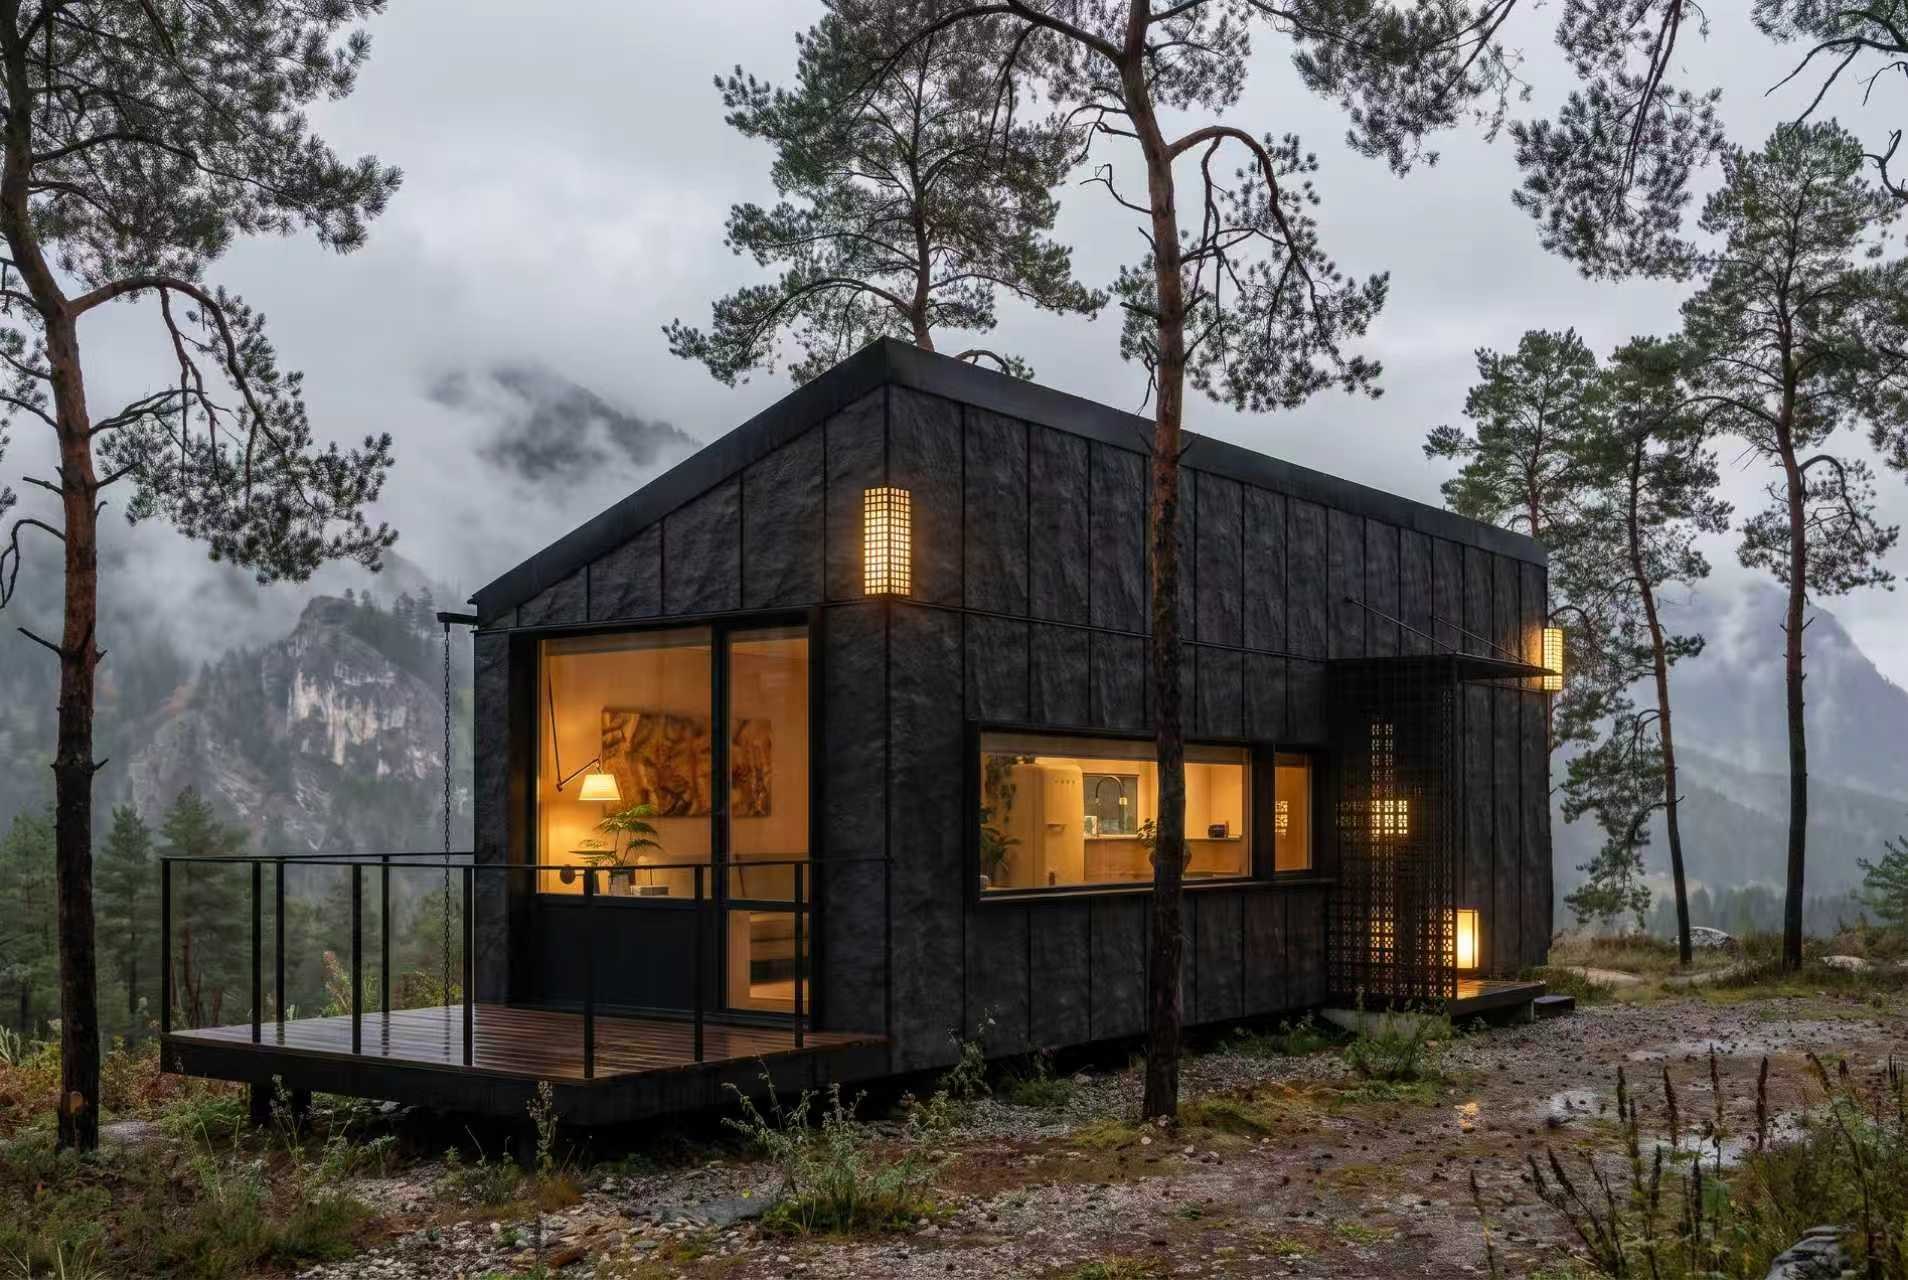
ARK 03 | MIRROR
The same idea,
reflected.
ARK 03 is the symmetrical counterpart to ARK 01. The plan and architectural expression are mirrored, giving projects the flexibility to respond to opposite views, access points, setbacks and site orientation while preserving the same compact living concept.
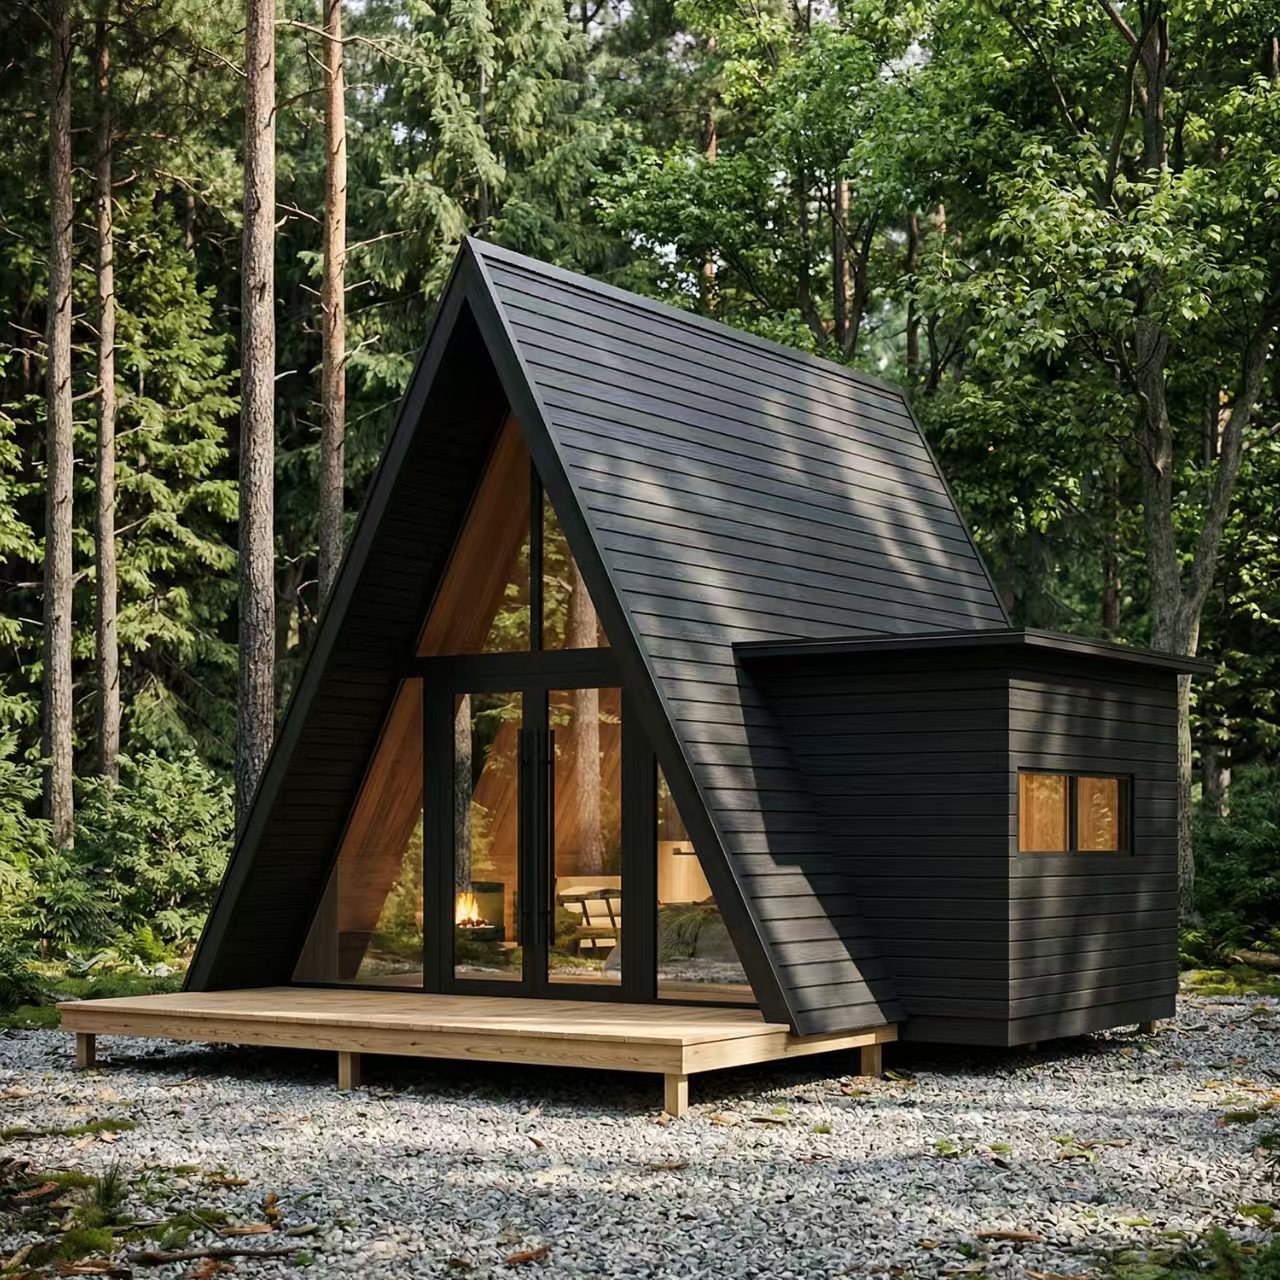
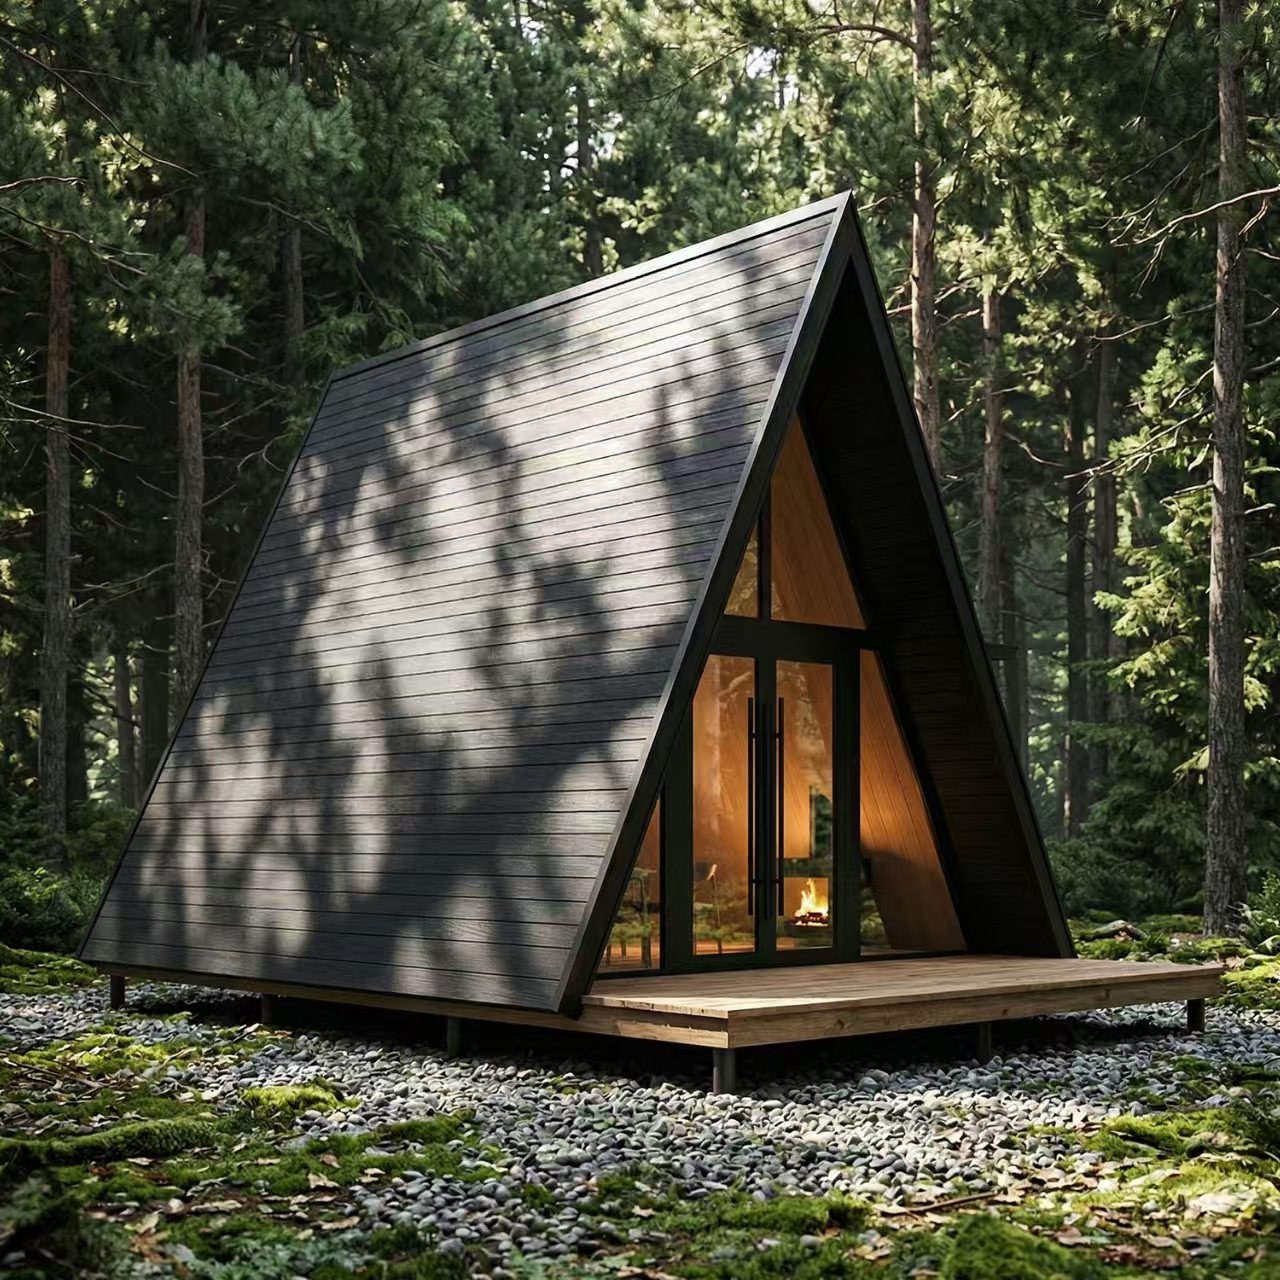
ARK 04 | A-FRAME
An icon,
reimagined.
A steep A-frame profile creates a memorable exterior and a surprisingly generous interior. A full-height glazed front, warm finishes and a lofted sleeping level turn a compact footprint into a layered retreat.
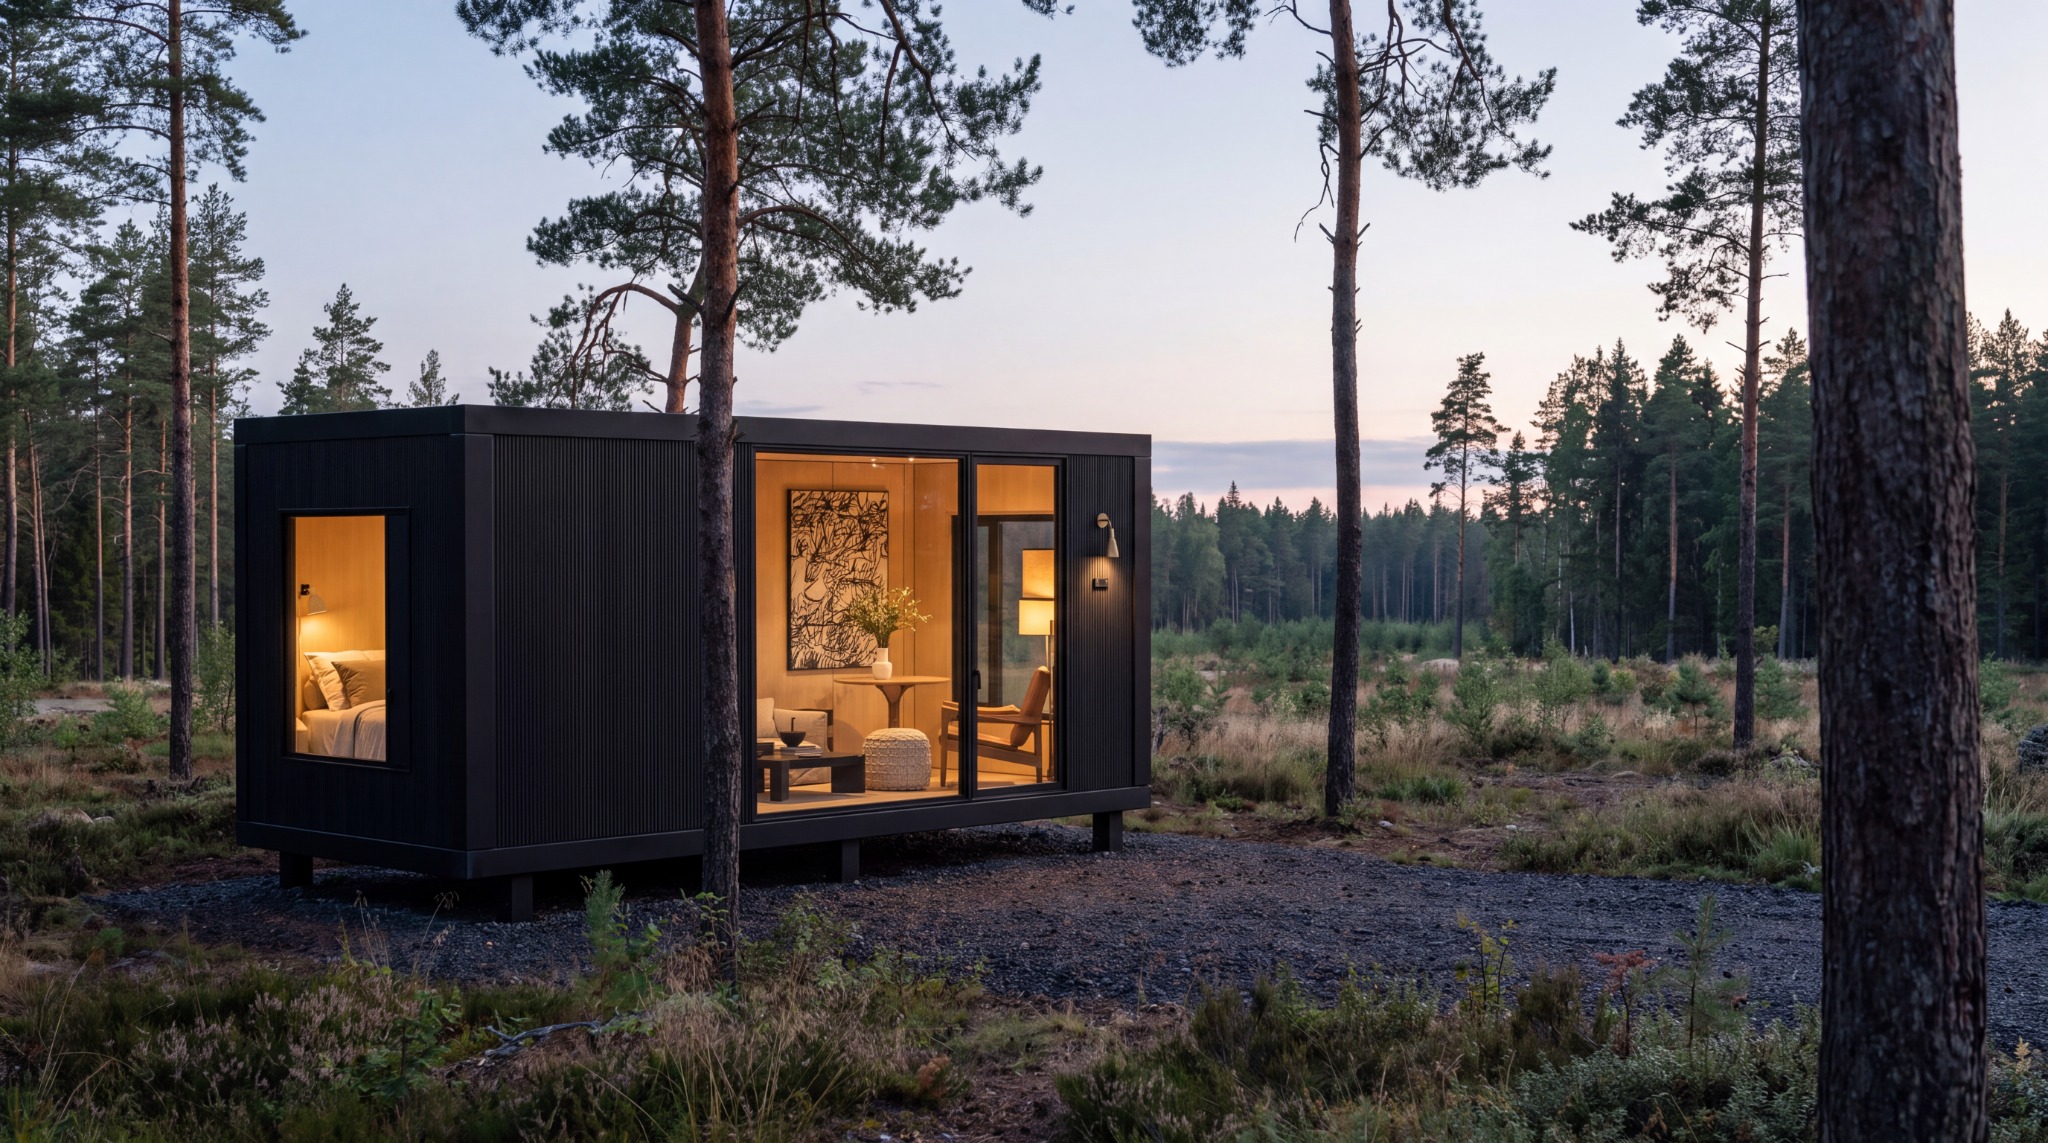
ARK 05 | PANORAMA
One level.
Wide open.
A low, disciplined form built around generous glazing and a warm timber interior. PANORAMA keeps everything on one level while creating distinct living, sleeping and utility zones inside a compact modular footprint.
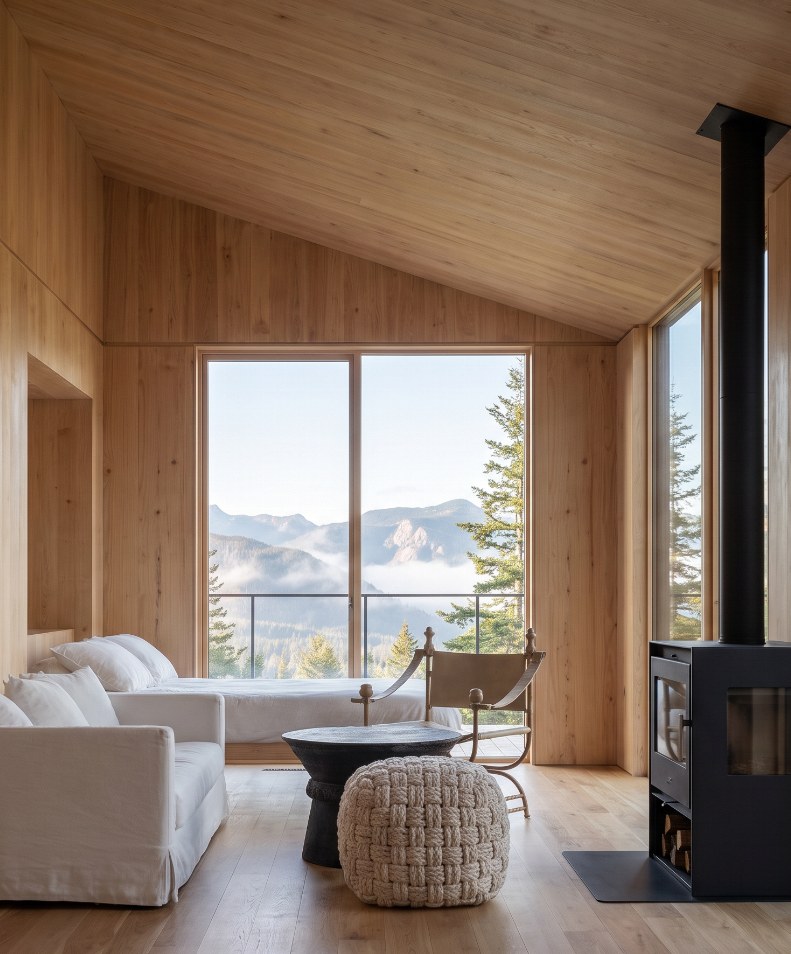
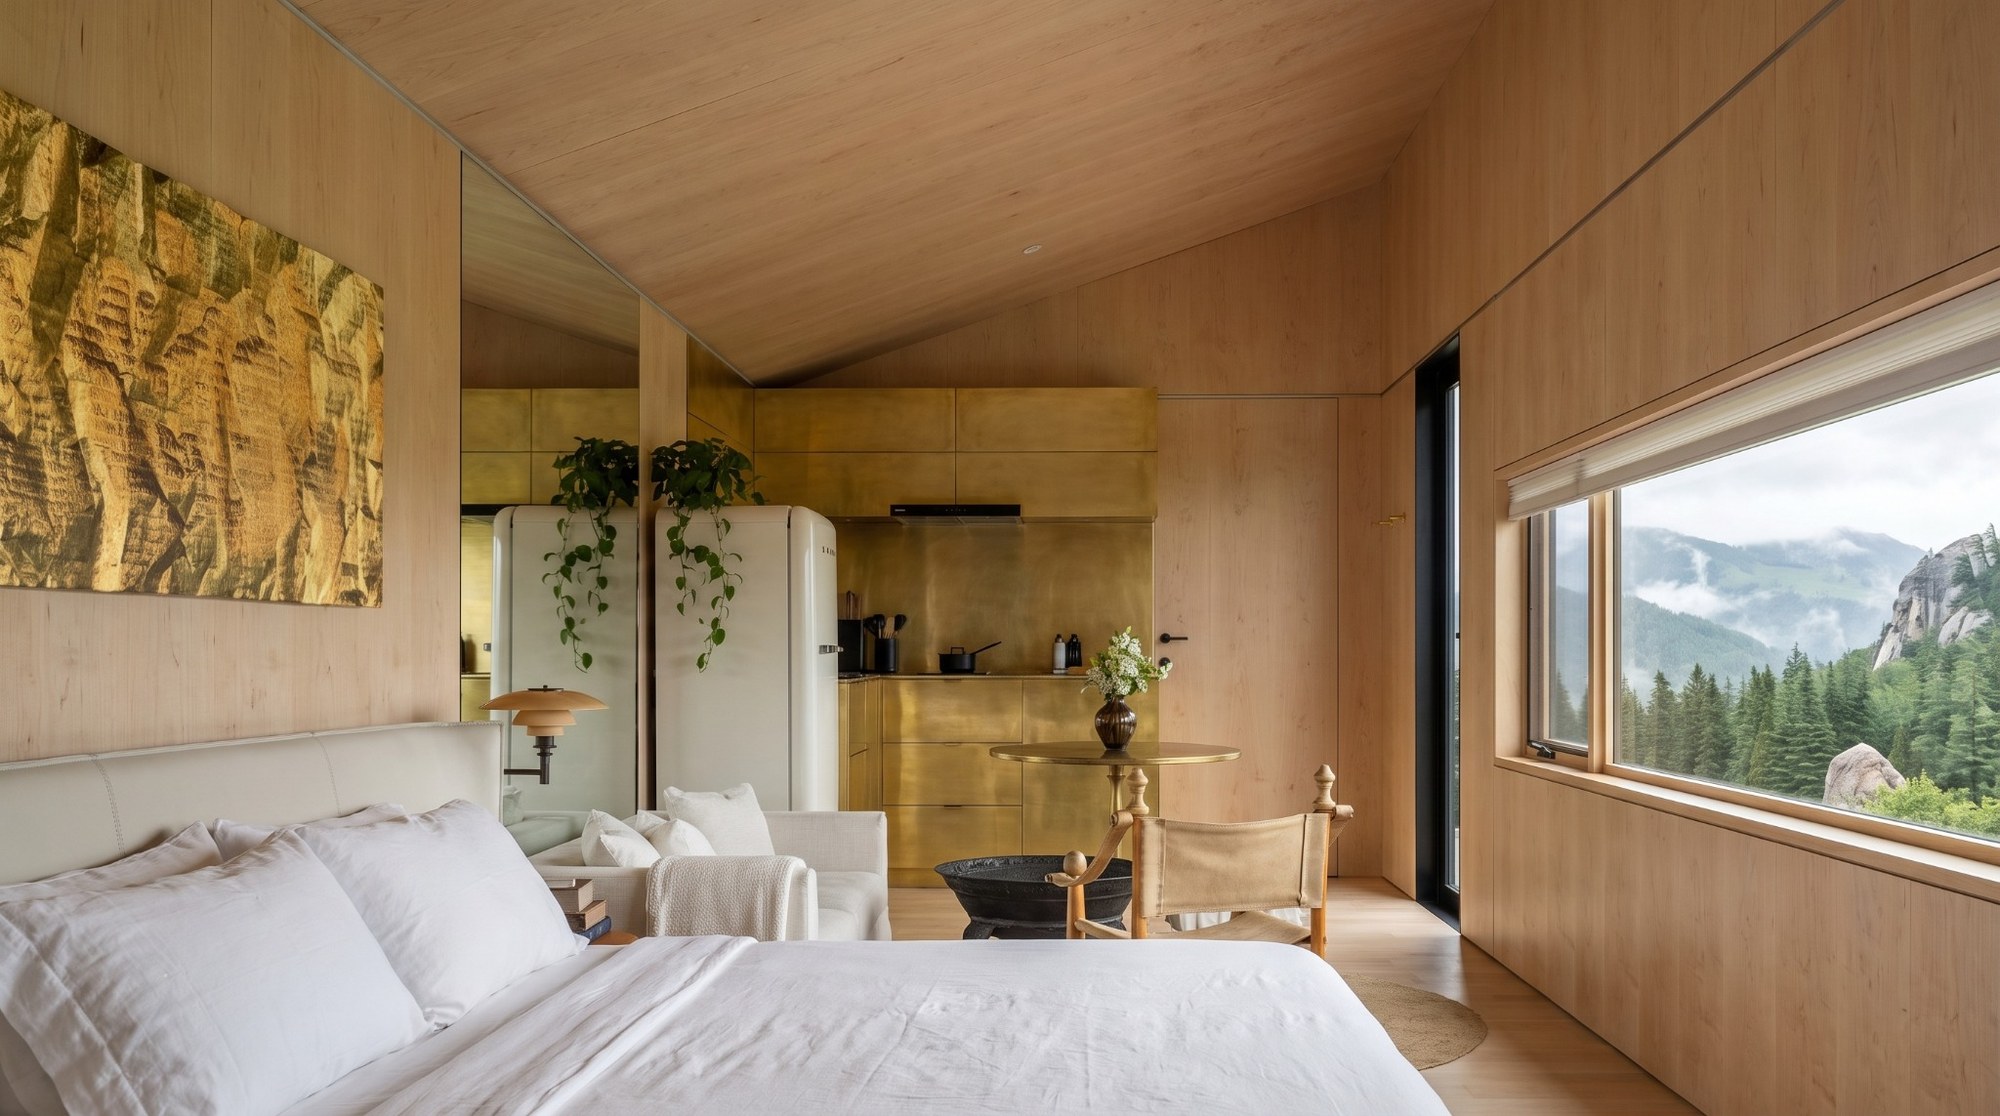
INSIDE THE ARK
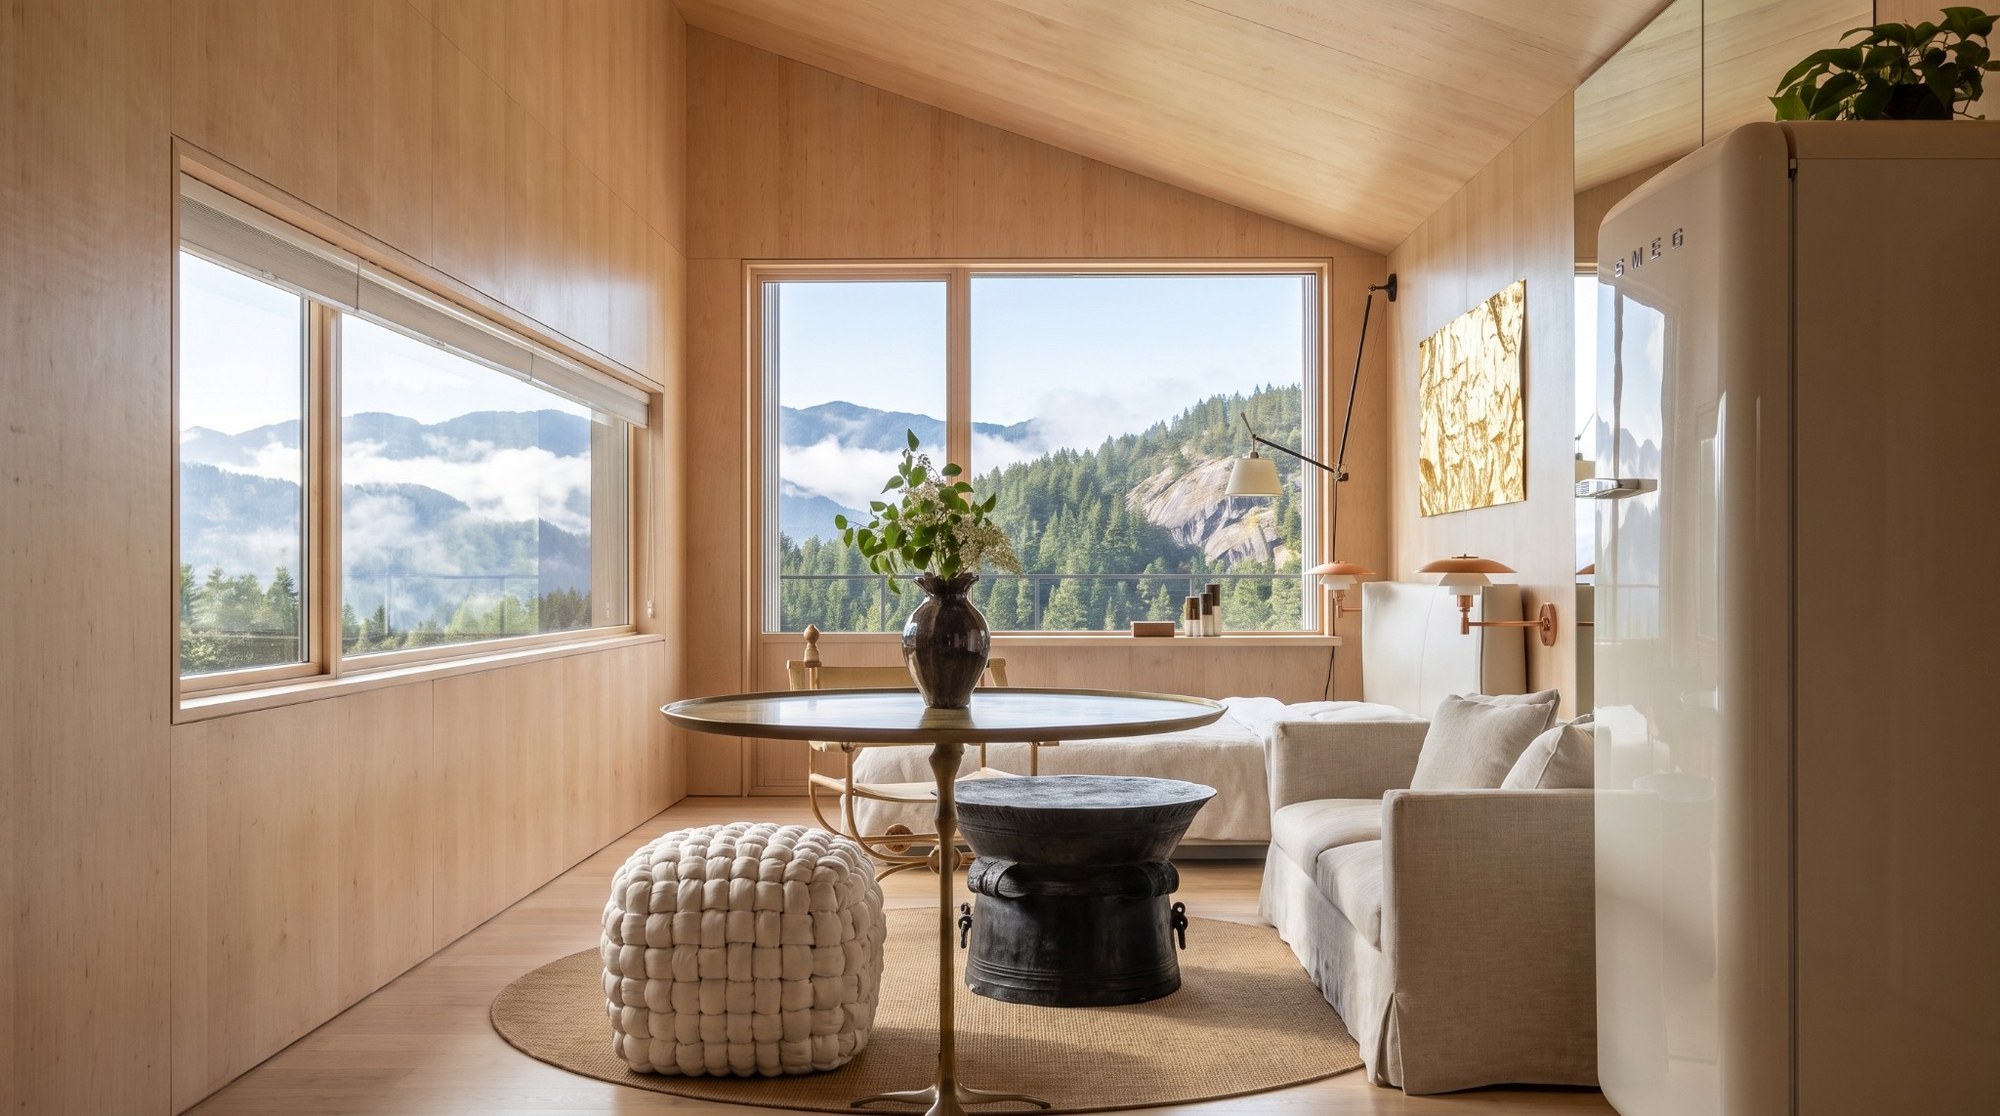
Calm is part
of the architecture.
Warm wood, simple lines and generous glazing create interiors that feel grounded rather than busy.
A MORE MEANINGFUL TOMORROW
Let’s build what’s next.
A more meaningful tomorrow is a place we can build.
Start a Conversation →