ARK 04 · A-FRAME
Peak form.
Warm soul.
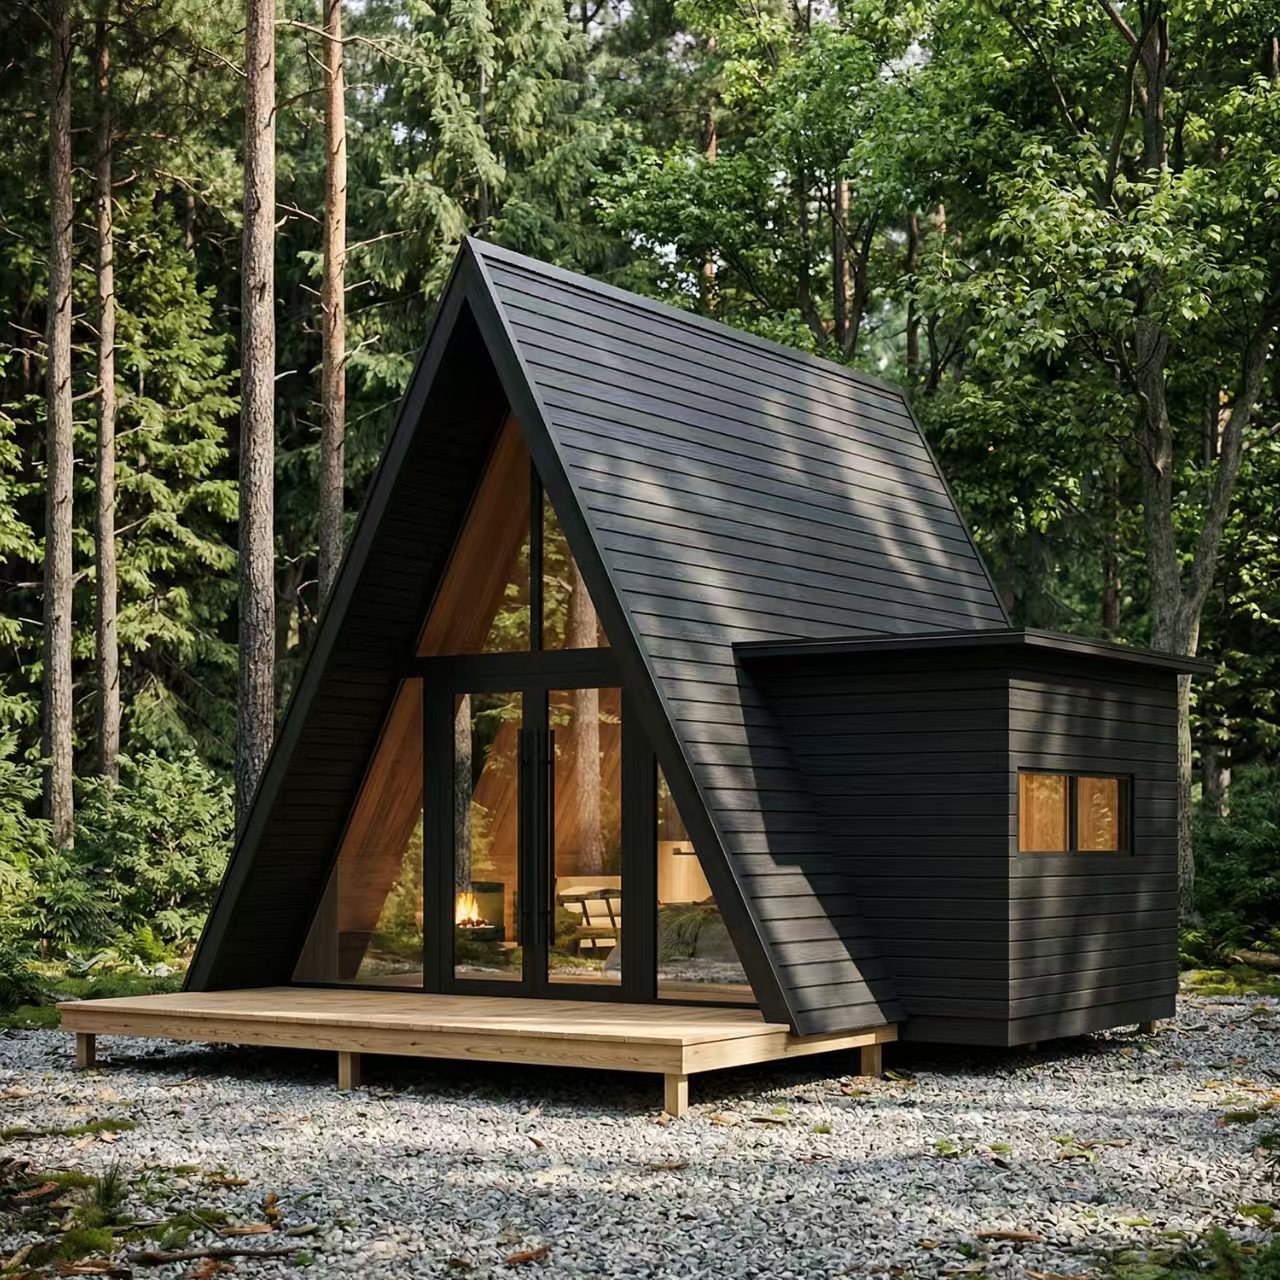
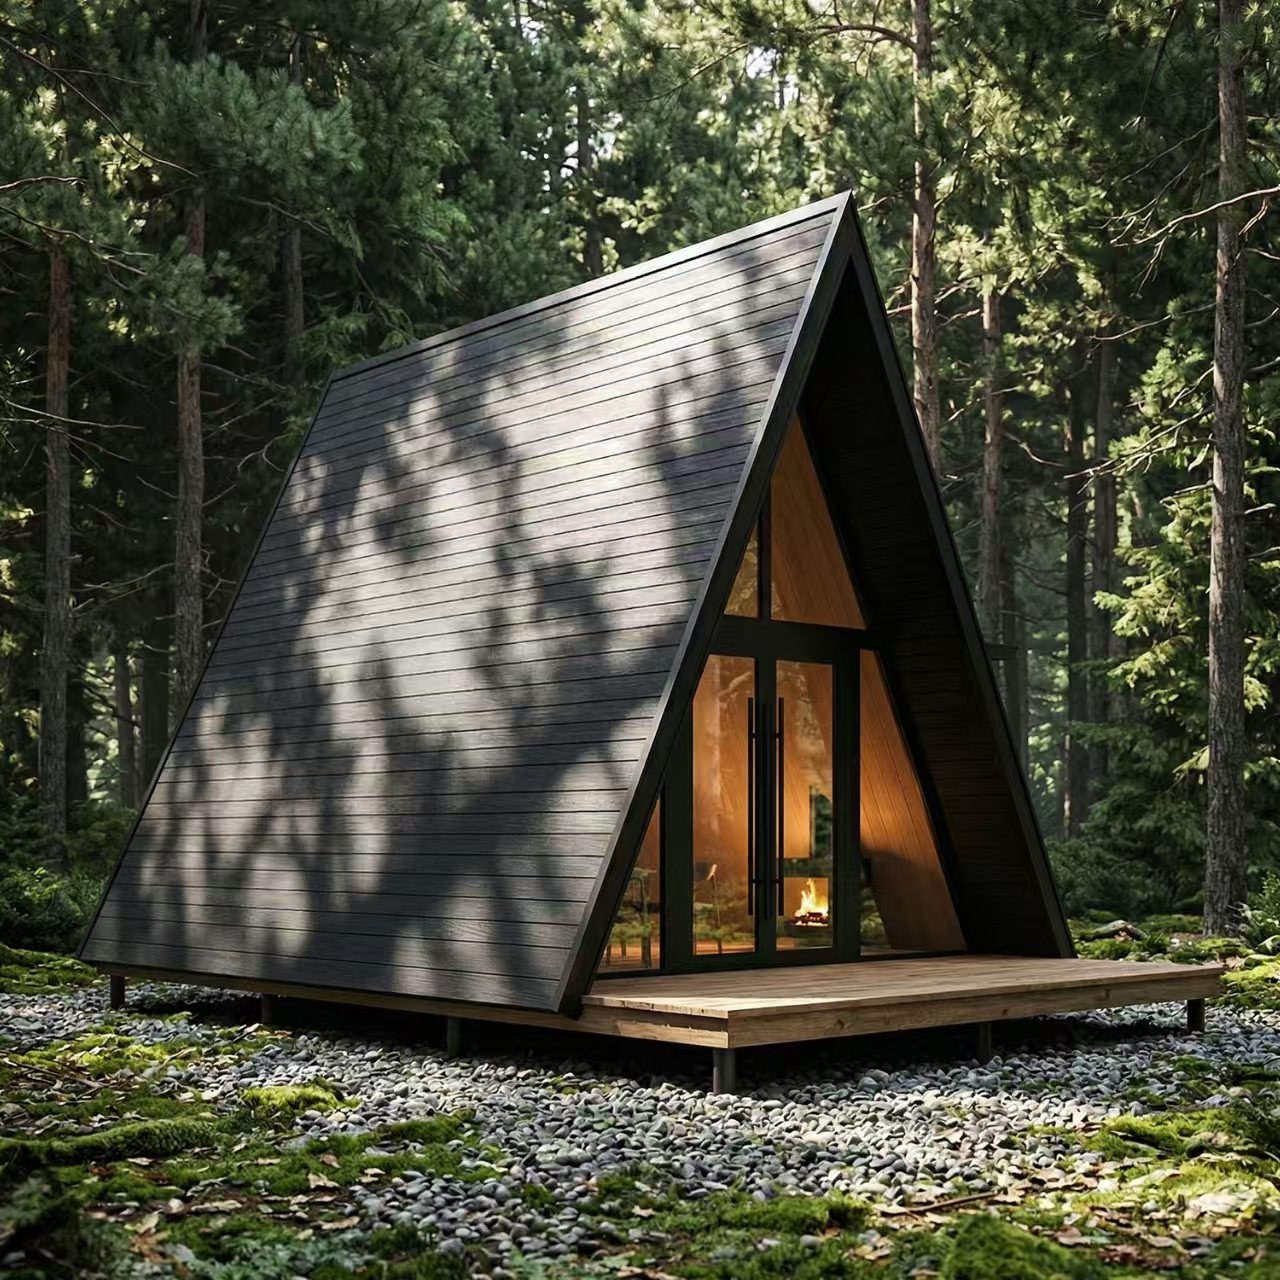
A compact A-frame retreat shaped around a soaring interior, full-height glazing and a private loft above. Designed for destination stays, resort settings and quiet escapes in nature.
THE A-FRAME EXPERIENCE
Small footprint.
Big atmosphere.
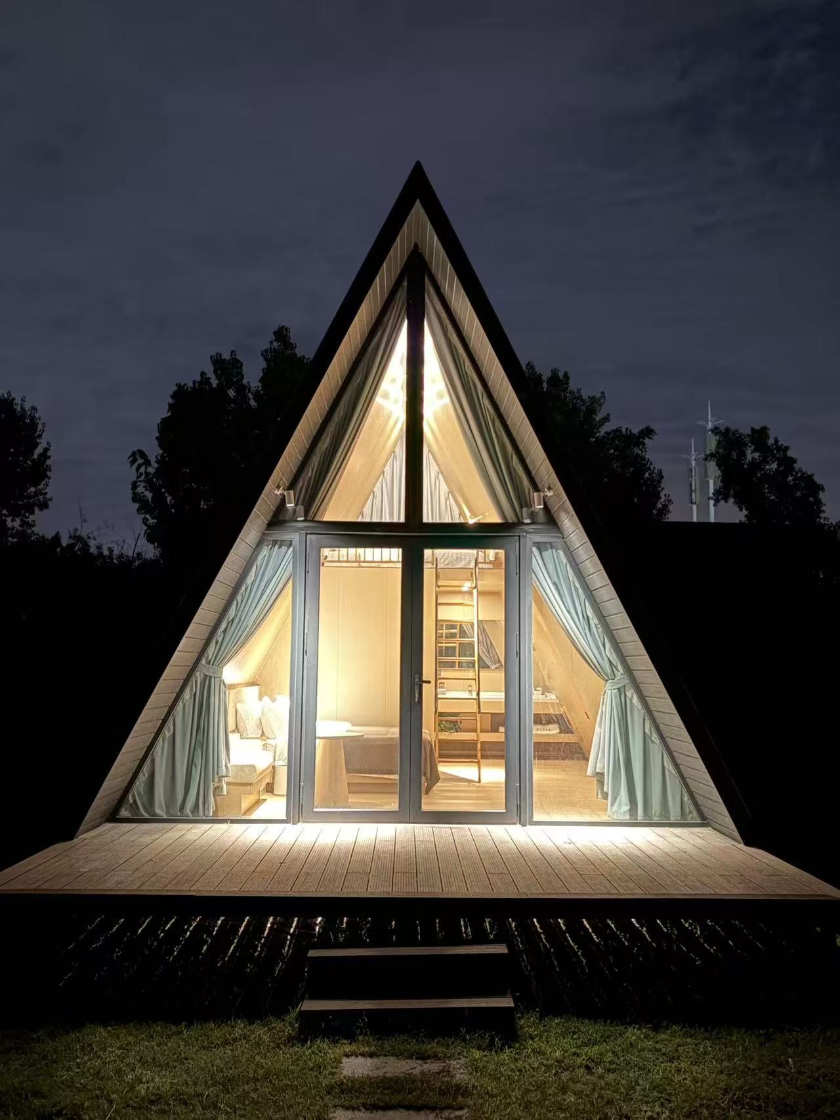
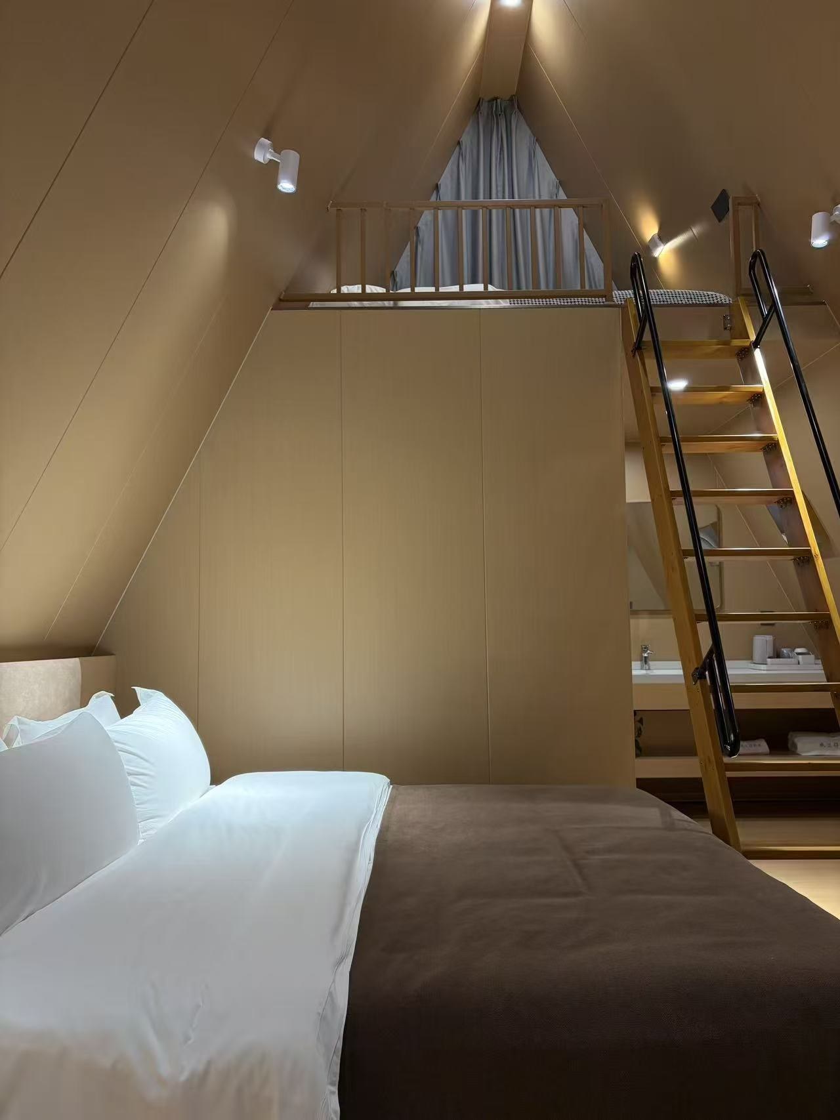
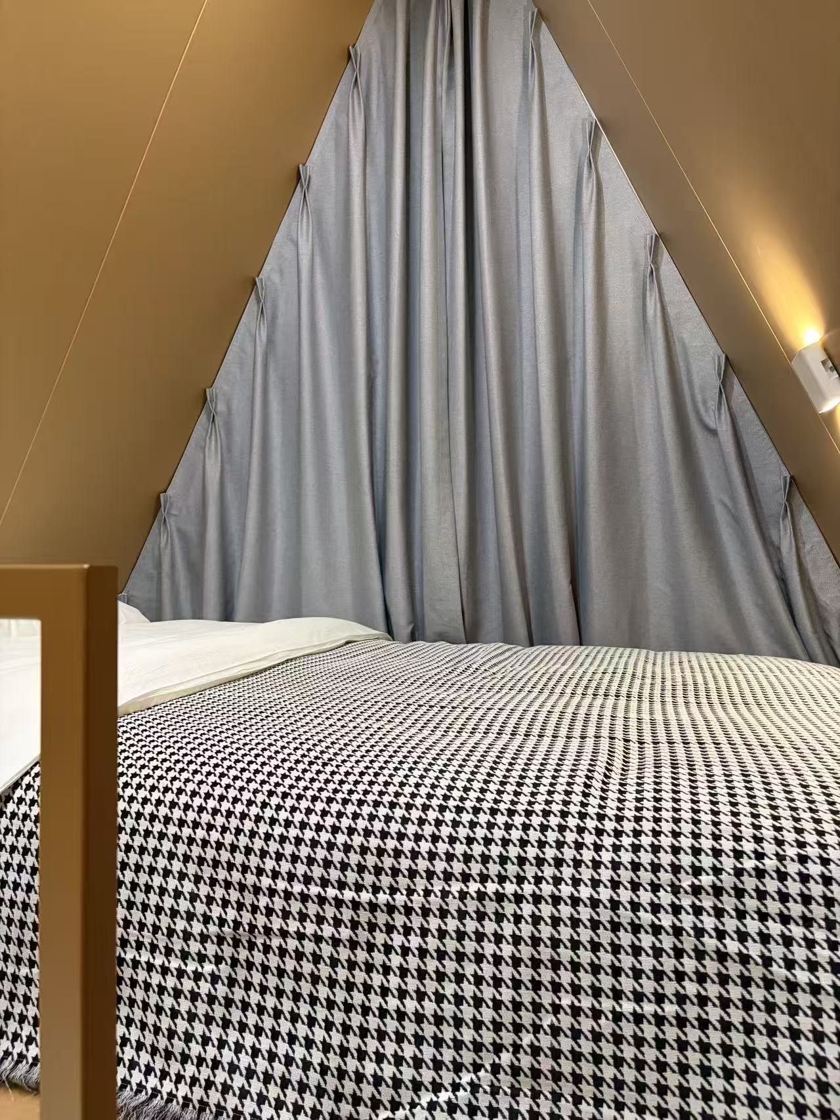
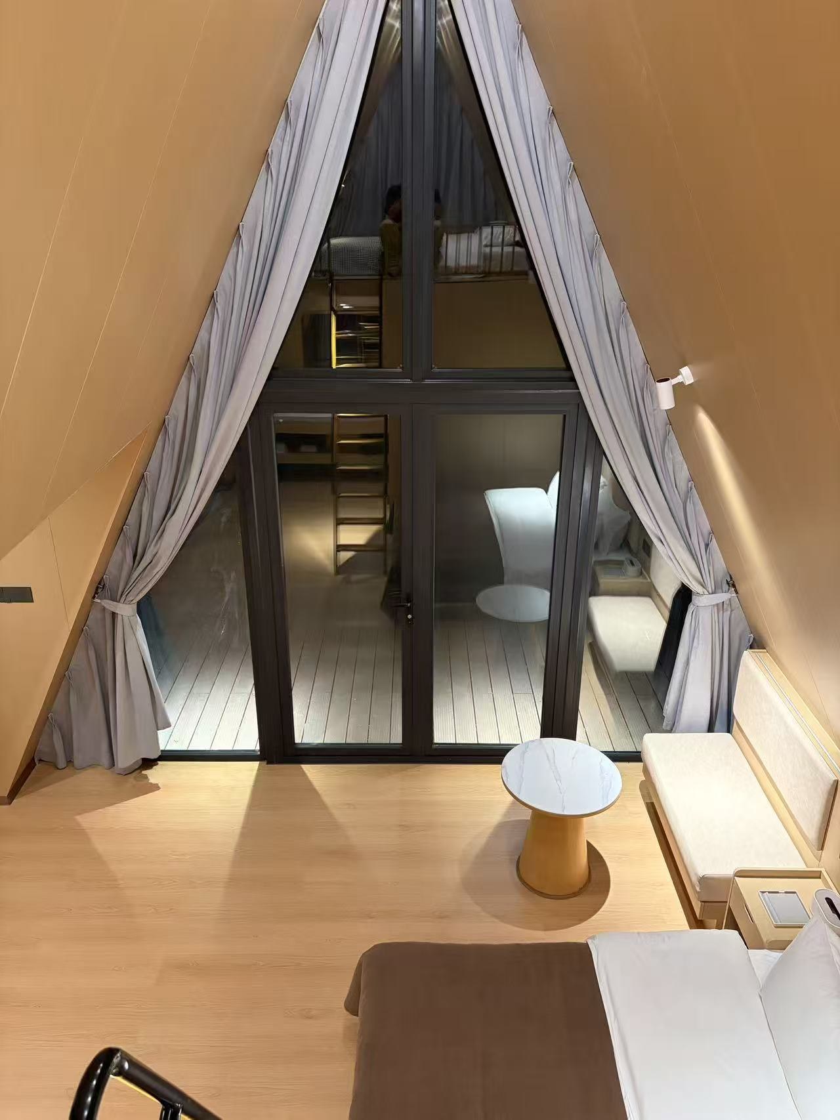
The MANOR-X A-FRAME turns a familiar cabin silhouette into a refined hospitality-ready space. The steep roofline creates a tall central volume, while a loft adds a second sleeping zone without losing the openness below.
Configuration, dimensions, engineering, site works and approvals vary by location. Final specifications are confirmed for each project.
VERTICAL LIVING
Space rises
with you.
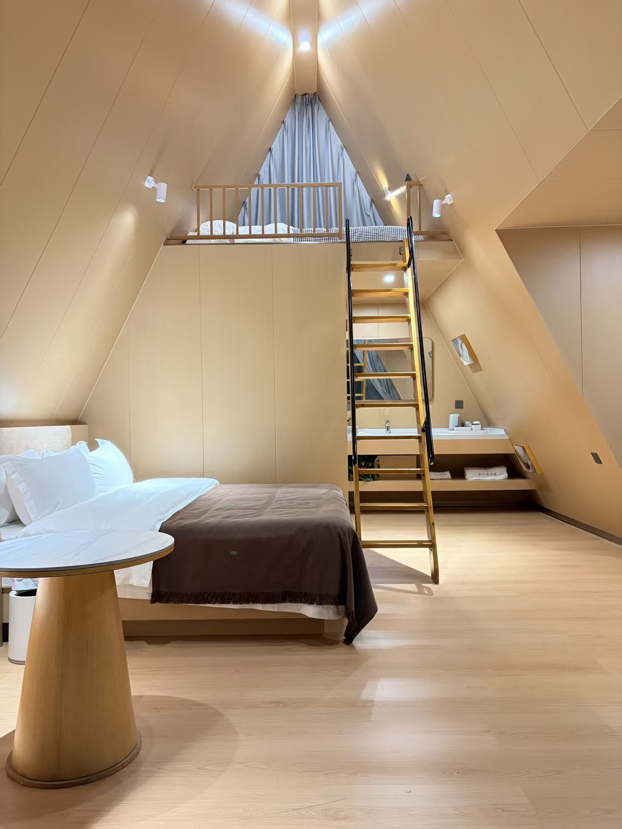
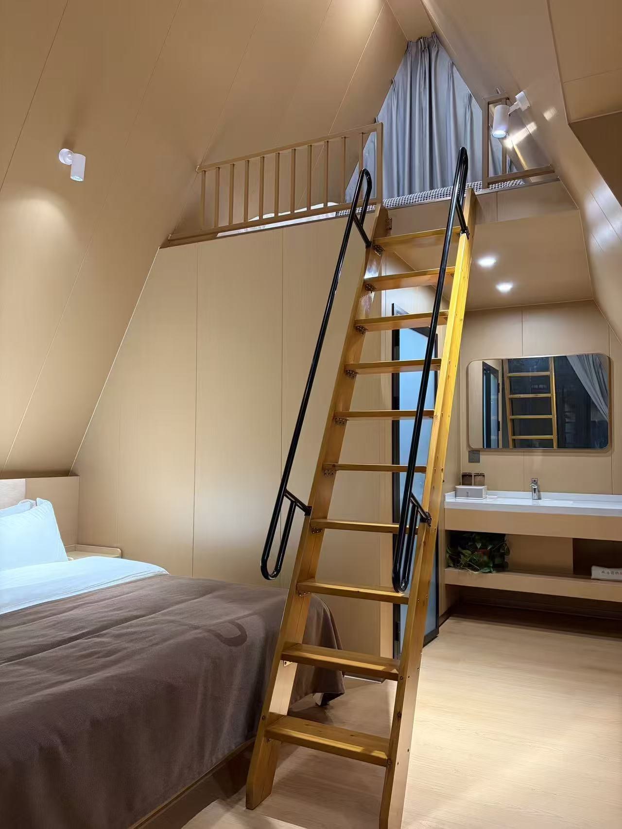
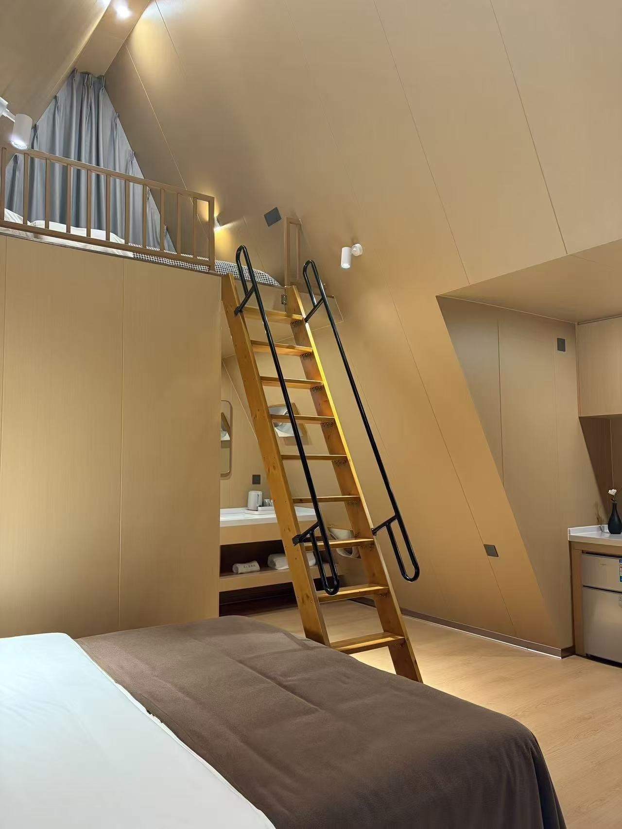
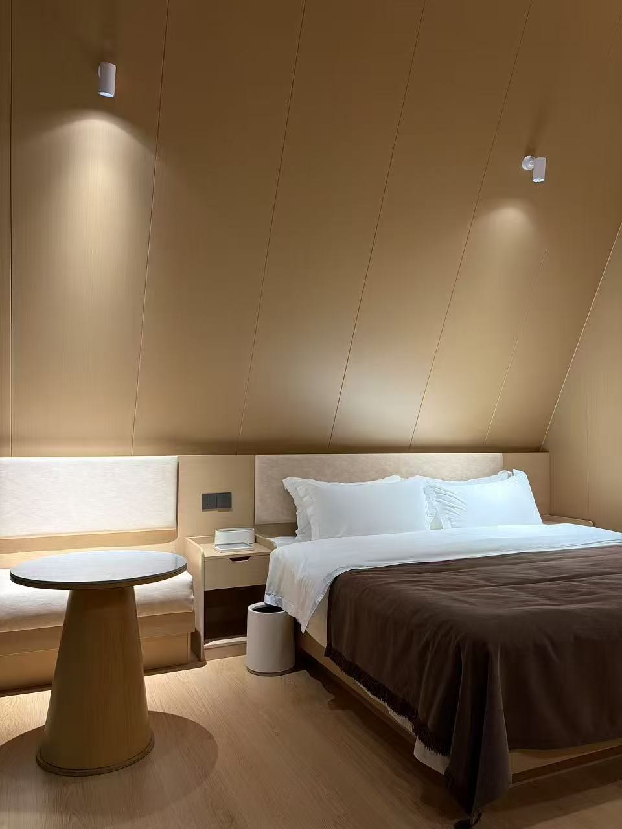
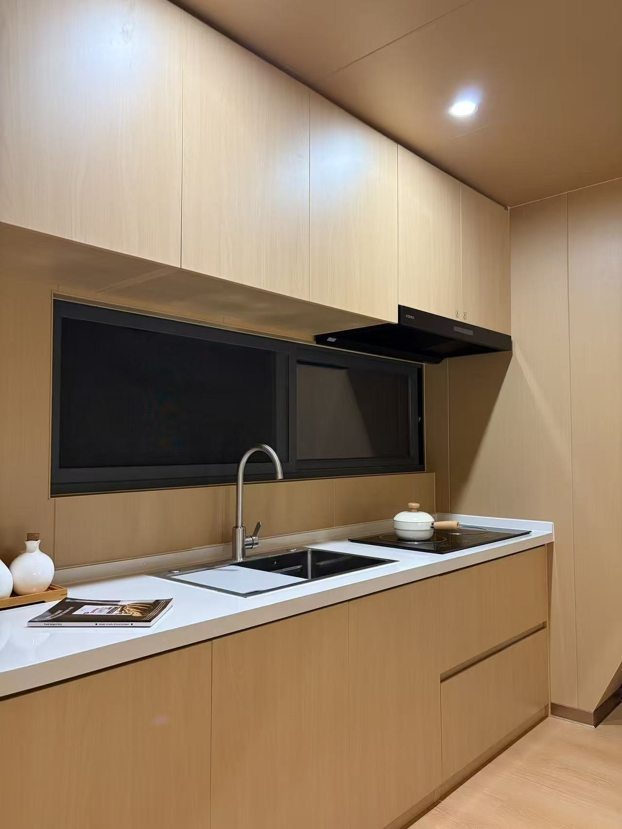
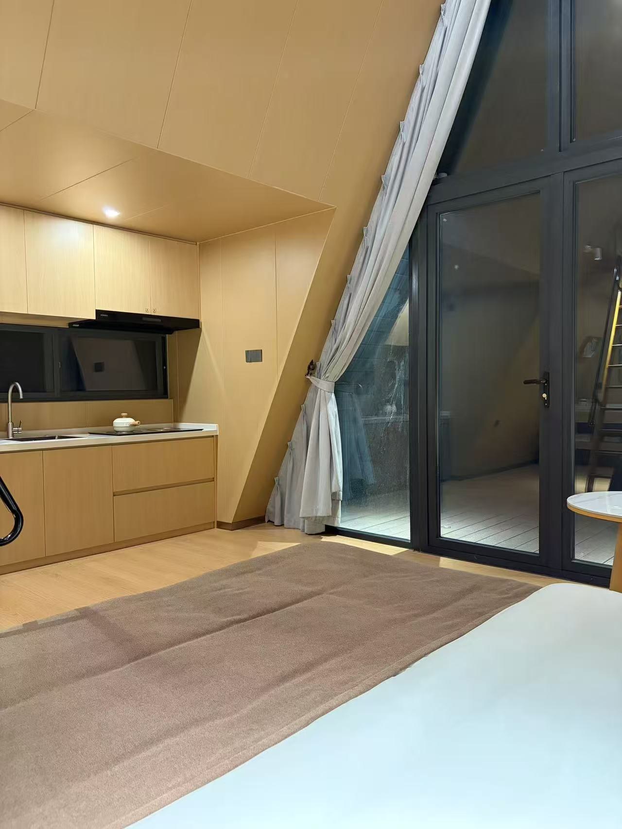
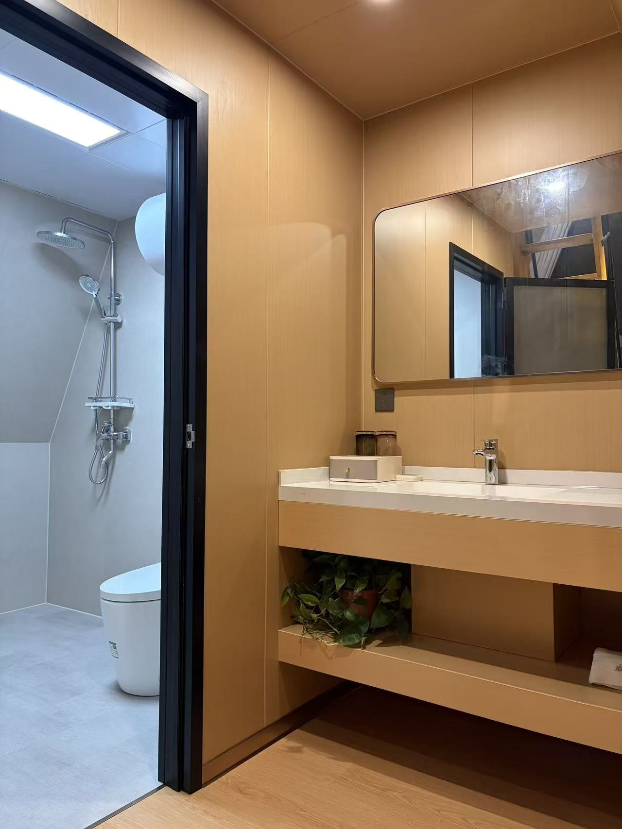
The main level feels open and calm, with sleeping, dining, kitchenette and bath functions fitted into a warm wood-toned envelope. Above, the loft creates a private second layer tucked into the peak.
Lighting follows the geometry of the roof and draws the eye upward, turning the A-frame itself into the defining interior feature.
A-FRAME GALLERY
Inside the peak.
Warm surfaces, compact utility and a lofted sleeping zone — framed by one unmistakable silhouette.
MAKE IT YOURS
Build your A-FRAME.
Start with the A-FRAME and shape the finish, site strategy and project scope around the way you want to use it.