ARK 05 · PANORAMA
Wide view.
Quiet life.
A low-profile modular cabin shaped around panoramic glazing, warm timber interiors and effortless single-level living. Designed for resorts, guest accommodation and private retreats.
THE PANORAMA EXPERIENCE
Simple form.
Expansive feeling.
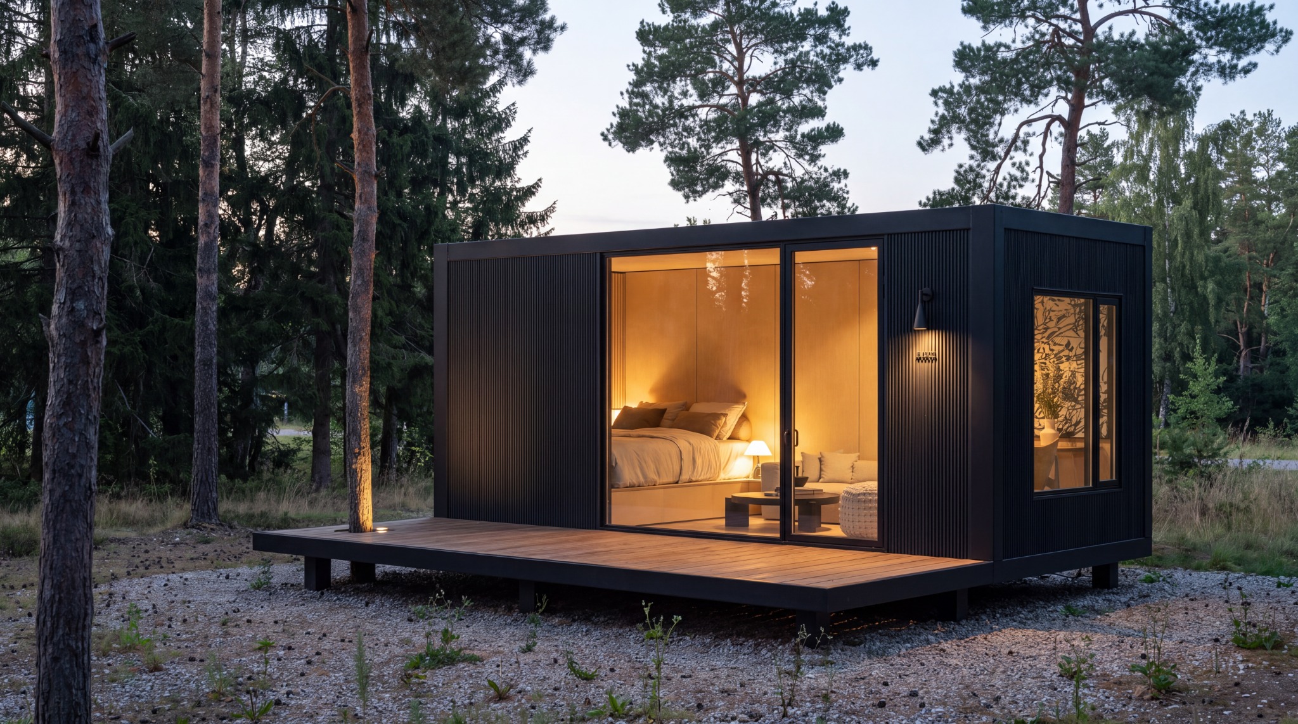
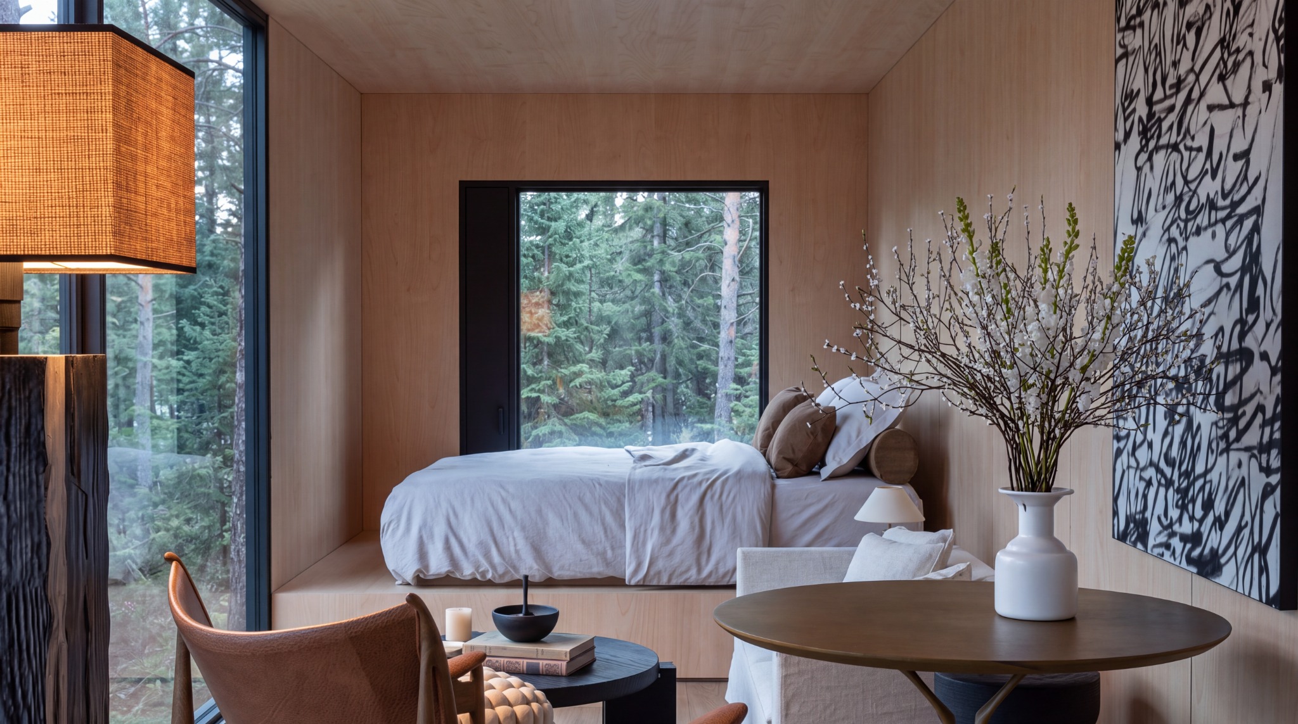
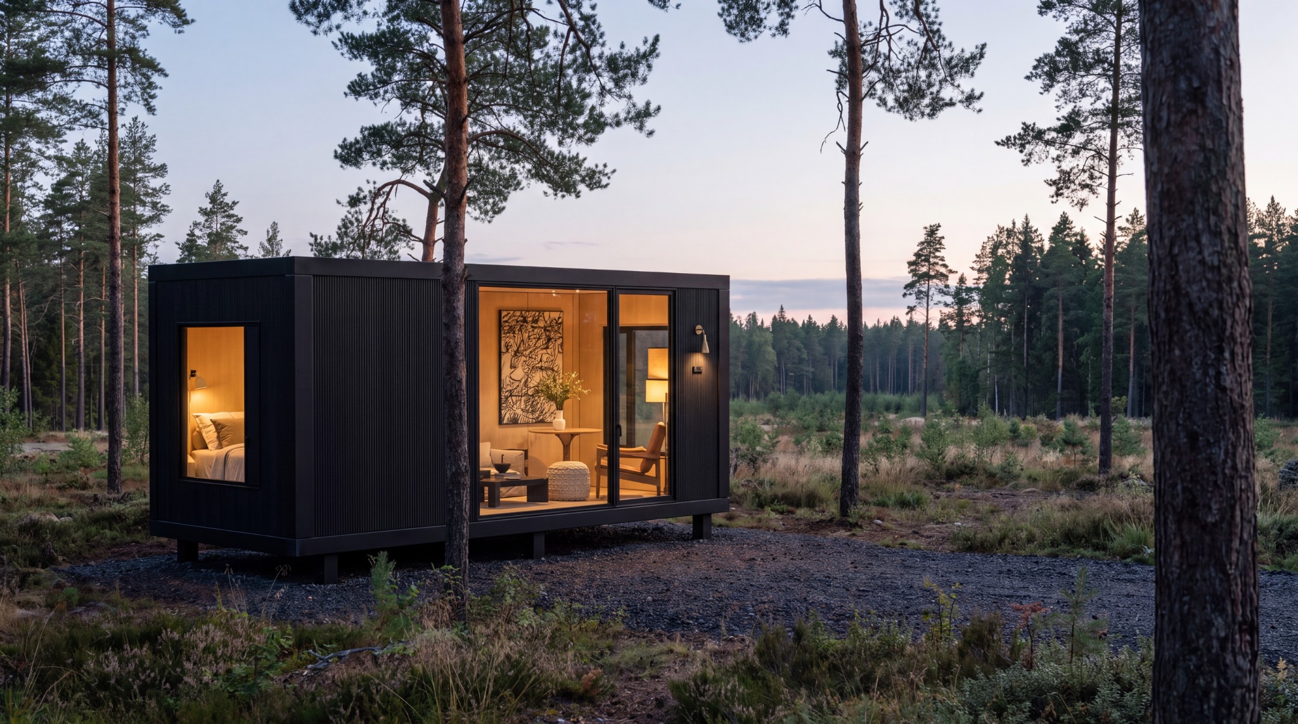
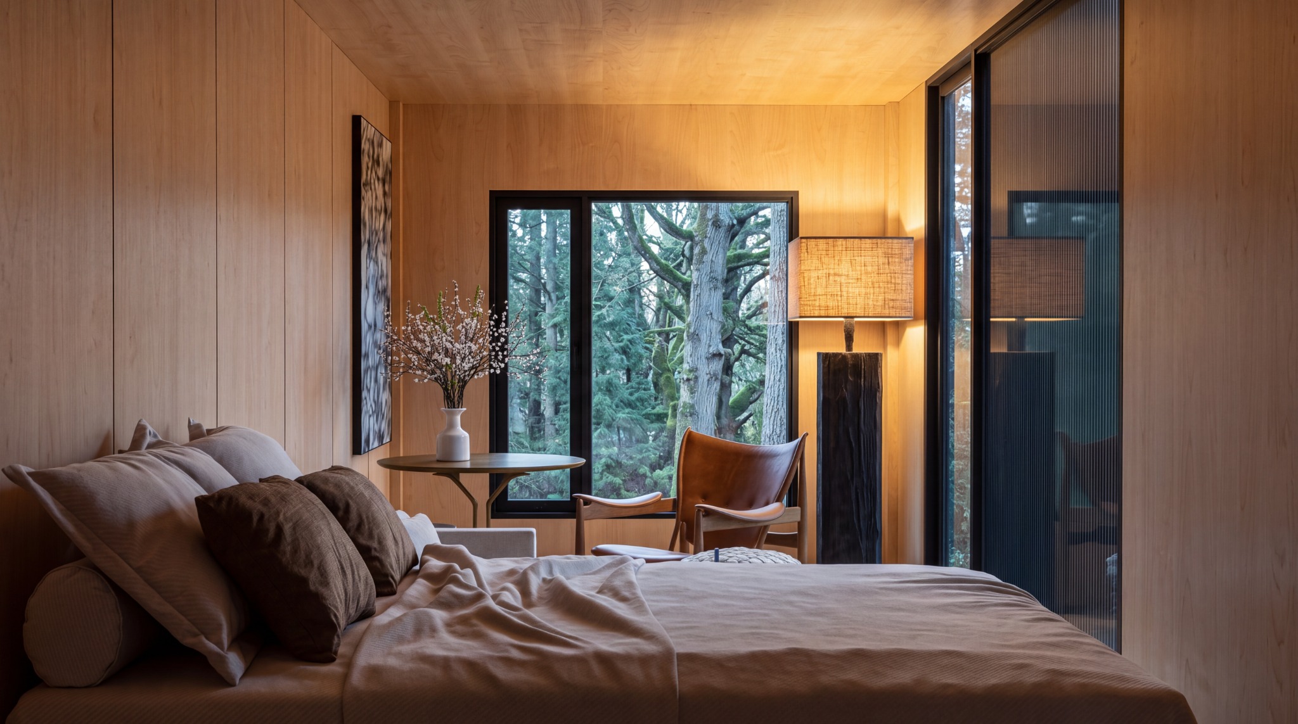
PANORAMA uses a disciplined rectangular form to create a surprisingly generous interior. Large windows pull the landscape into the living space, while warm wood surfaces keep the atmosphere calm, tactile and residential.
Configuration, dimensions, engineering, site works and approvals vary by location. Final specifications are confirmed for each project.
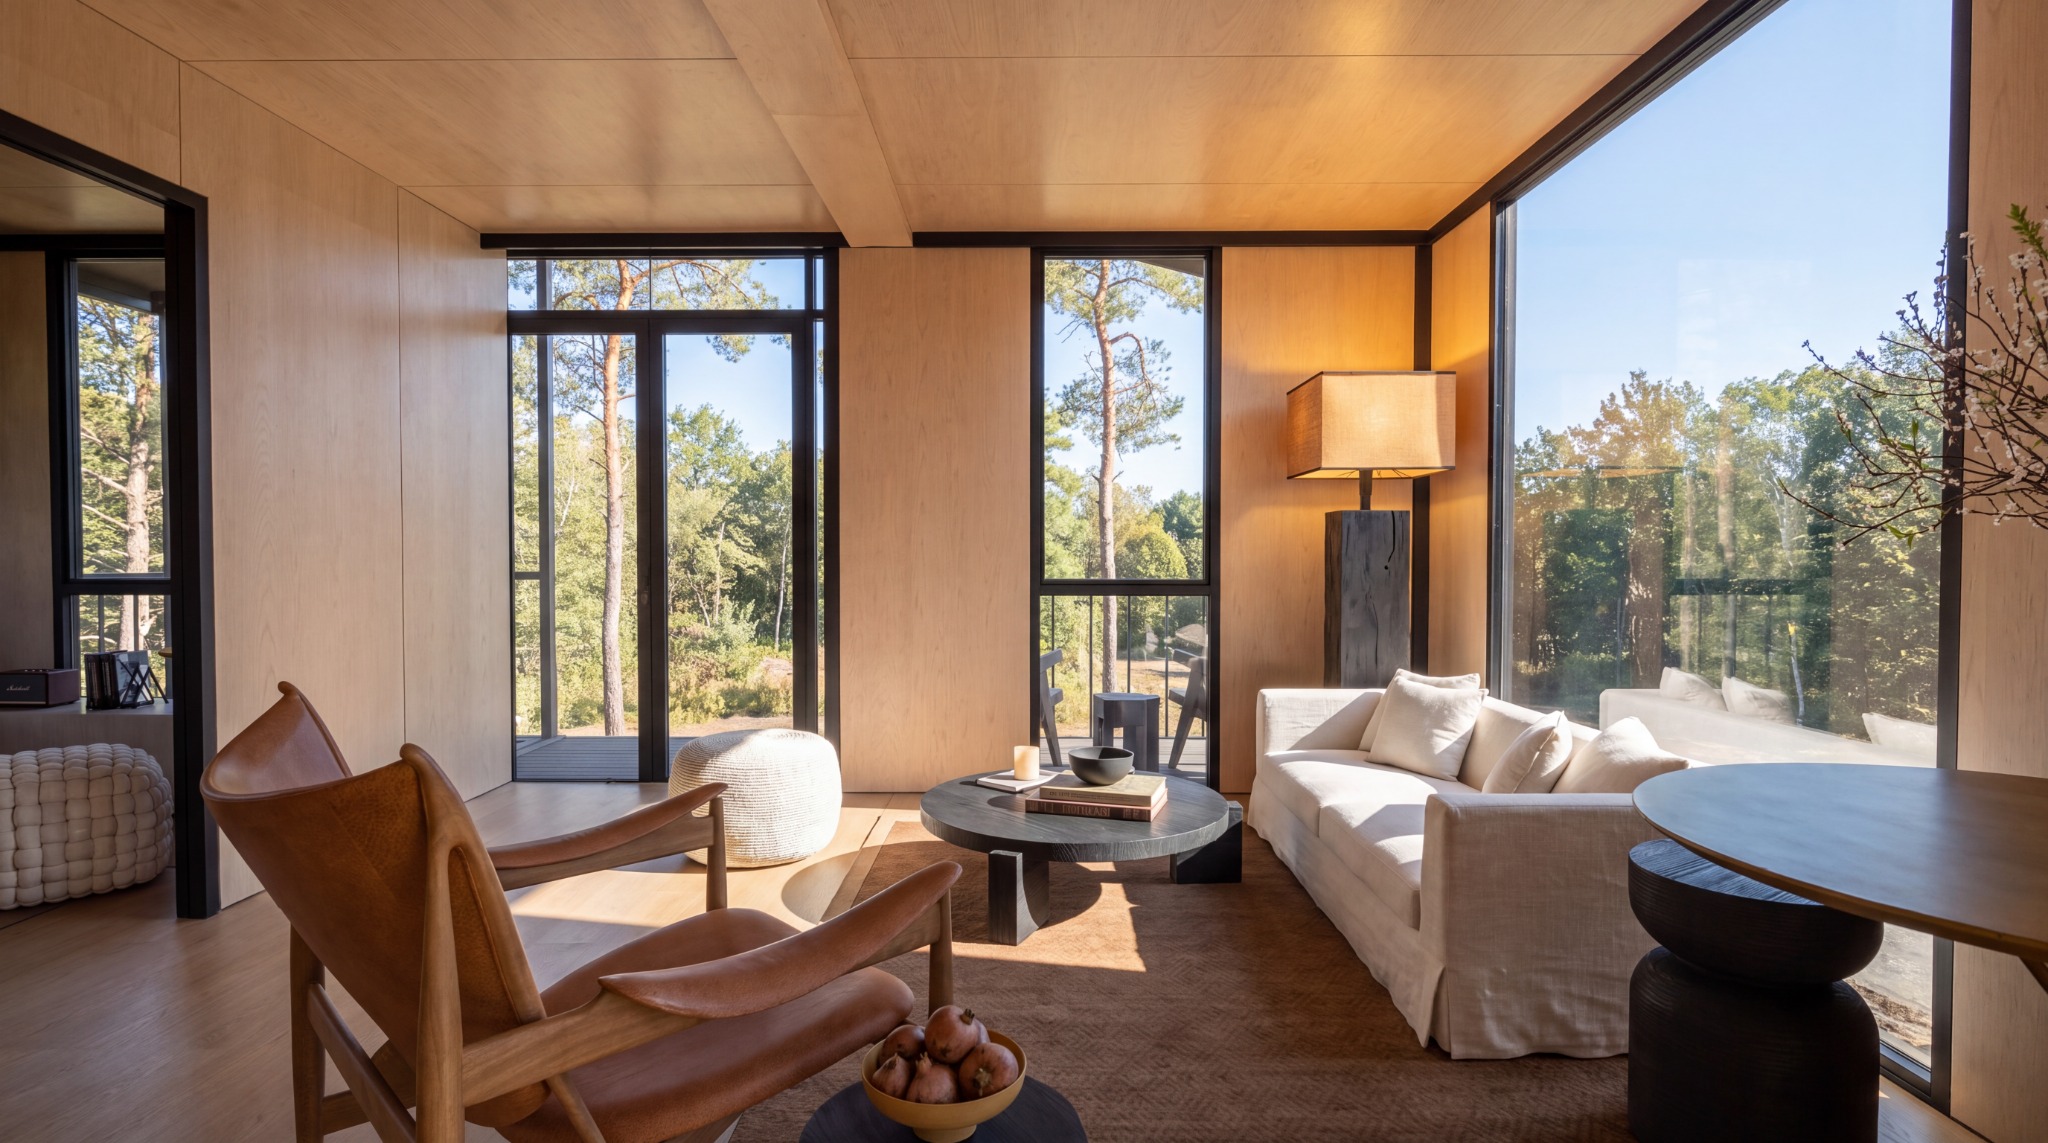
HORIZONTAL LIVING
Everything
within reach.
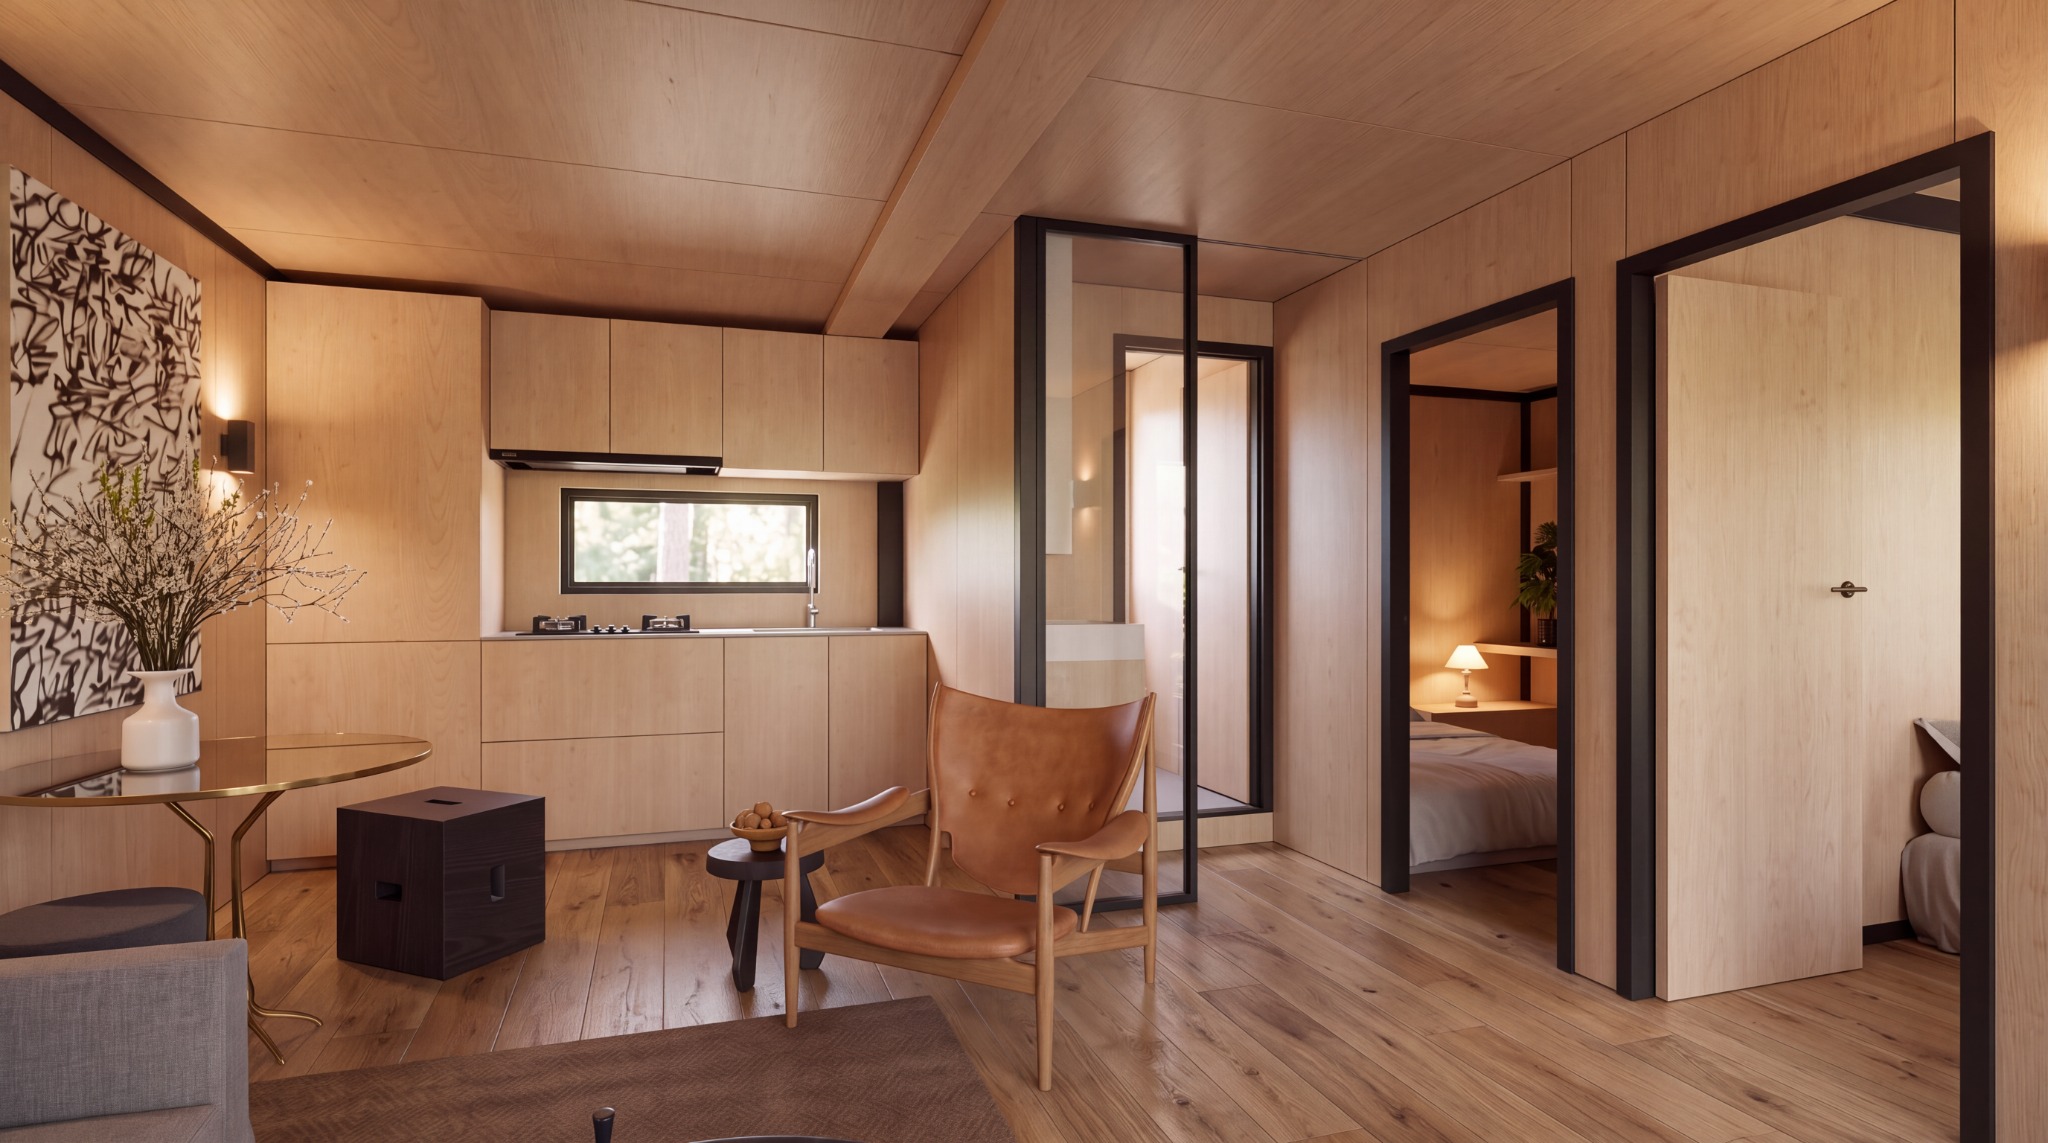
Living, dining, kitchen and sleeping zones unfold across one floor, making PANORAMA intuitive and easy to use. The strong visual connection to the outdoors makes the interior feel larger than its physical footprint.
Black-framed glazing and a restrained exterior shell create a clean architectural presence, while the interior shifts warmer with timber surfaces and soft natural light.
PANORAMA GALLERY
Open to the view.
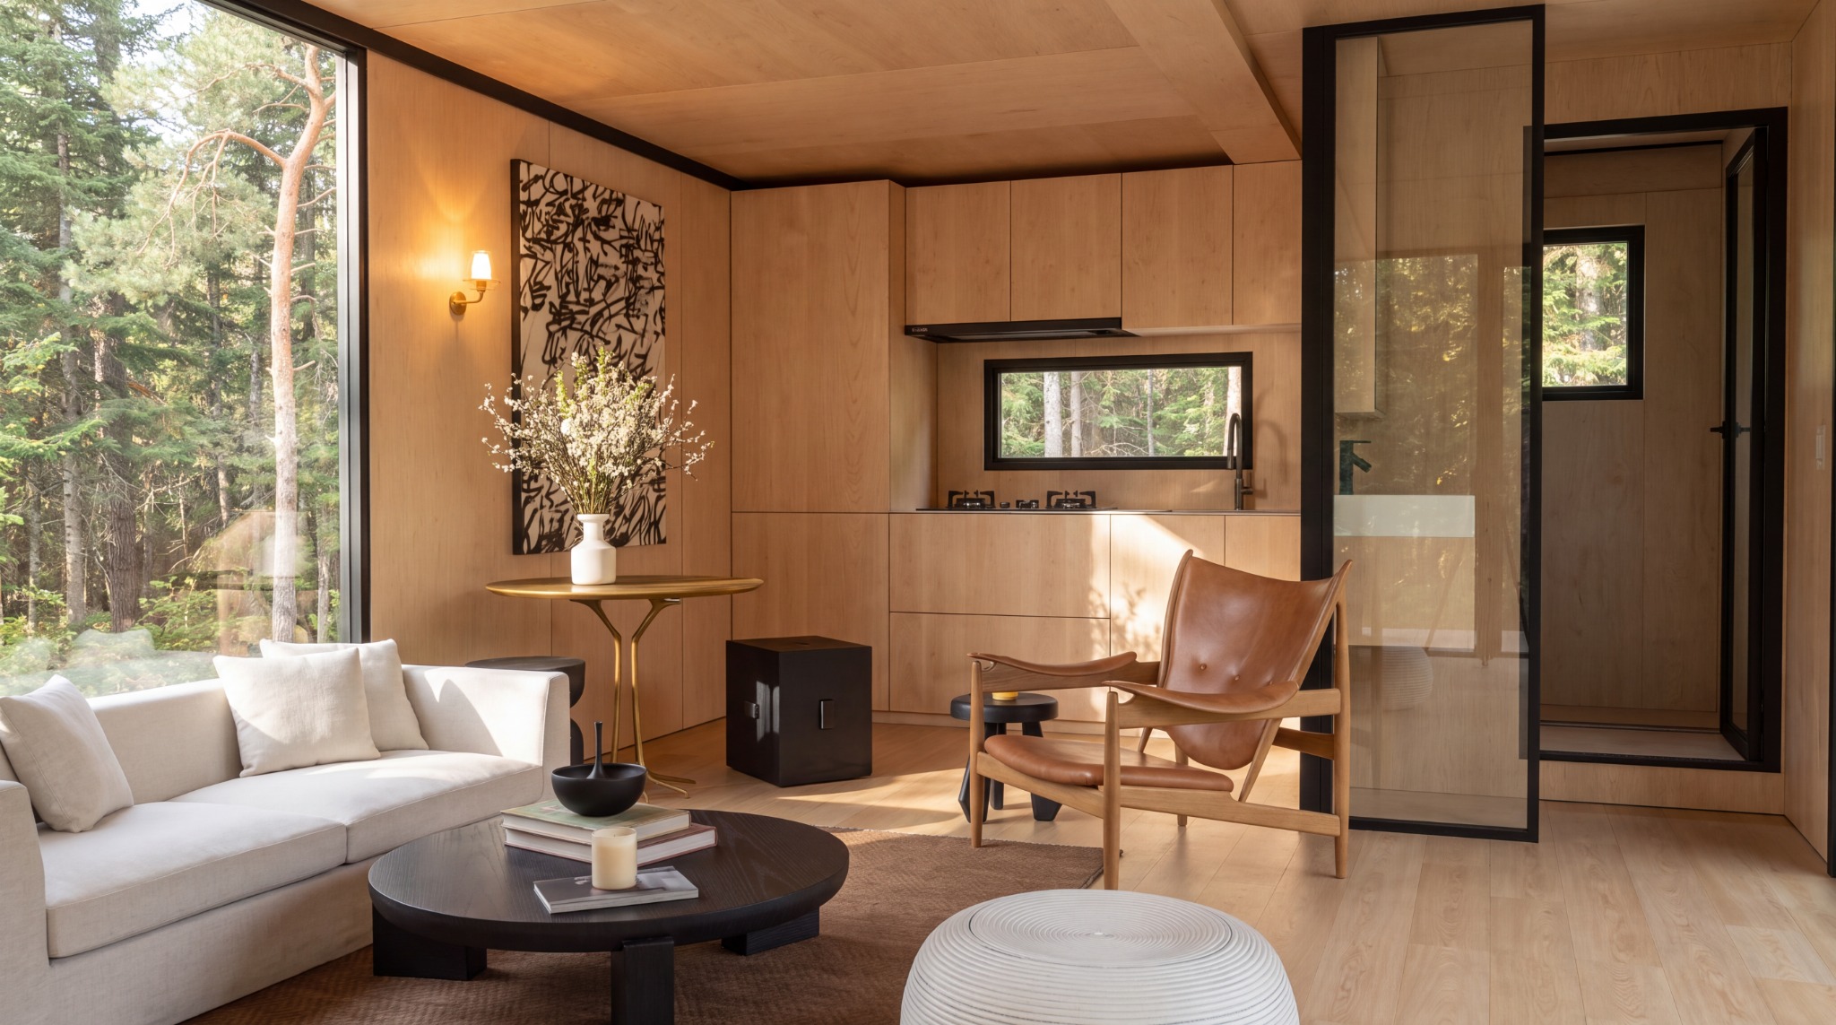
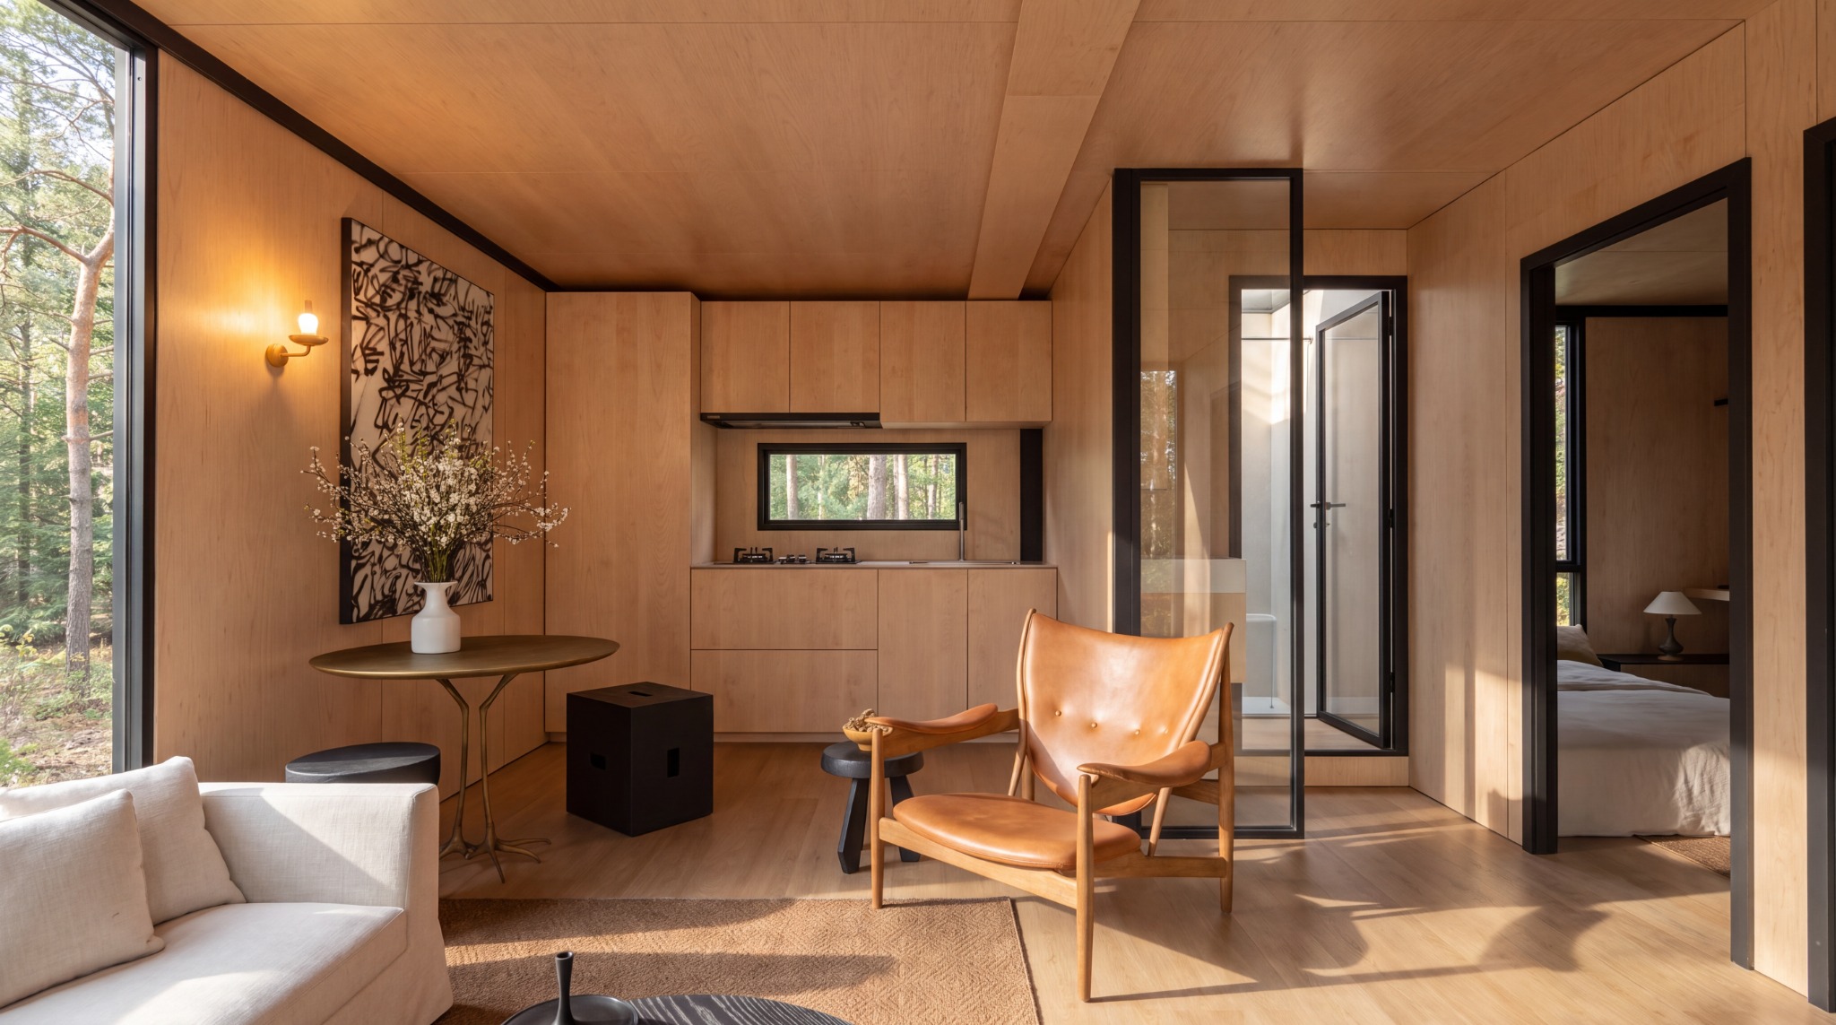
A calm material palette, expansive glazing and flexible interior zones make PANORAMA a strong fit for hospitality and nature-based living.
MAKE IT YOURS
Build your PANORAMA.
Start with the PANORAMA platform and shape the finish, site strategy and project scope around the way you want to use it.