01
Discover
We begin with your goals: how you want to use the home, where it will sit, the character you want and the practical constraints that shape the project.
THE MANOR-X PROCESS
A clear, collaborative path from site and concept through configuration, engineering, fabrication and installation.
A DIFFERENT WAY TO BUILD
Modular construction shifts more of the work into a controlled fabrication environment while the site can be prepared in parallel. The result is a process designed around clarity, coordination and repeatability.
Project timing depends on design scope, jurisdiction, permits, site conditions, utility work and delivery logistics.
We begin with your goals: how you want to use the home, where it will sit, the character you want and the practical constraints that shape the project.
We review access, orientation, approximate siting, servicing and other site considerations so the architecture responds to the property.
We select an ARK direction and refine layout, openings, finishes and the relationship between modules, decks and outdoor space.
Project-specific engineering, code review and permit documentation are coordinated for the applicable jurisdiction and site conditions.
Major building work is organized off site with repeatable detailing, protected materials and quality checks throughout the build sequence.
Foundation, services, access and other site work are prepared so the property is ready for delivery and assembly.
Modules or building components arrive according to the project logistics plan and are assembled, connected and made weather-tight.
Final connections, commissioning, touch-ups and project-specific closeout are completed before handover.
BUILT AROUND PERFORMANCE
Envelope, structure, glazing, services and installation strategy are considered together rather than as separate afterthoughts.
More work can happen in a protected environment, helping improve consistency and reduce exposure to weather during key build stages.
Structural and foundation decisions are coordinated to the project location, configuration and applicable local requirements.
Insulation, air and water control, openings and junctions are treated as a complete system for comfort and durability.
Connections, module interfaces and logistics are considered early so the architecture can move efficiently from fabrication to site.
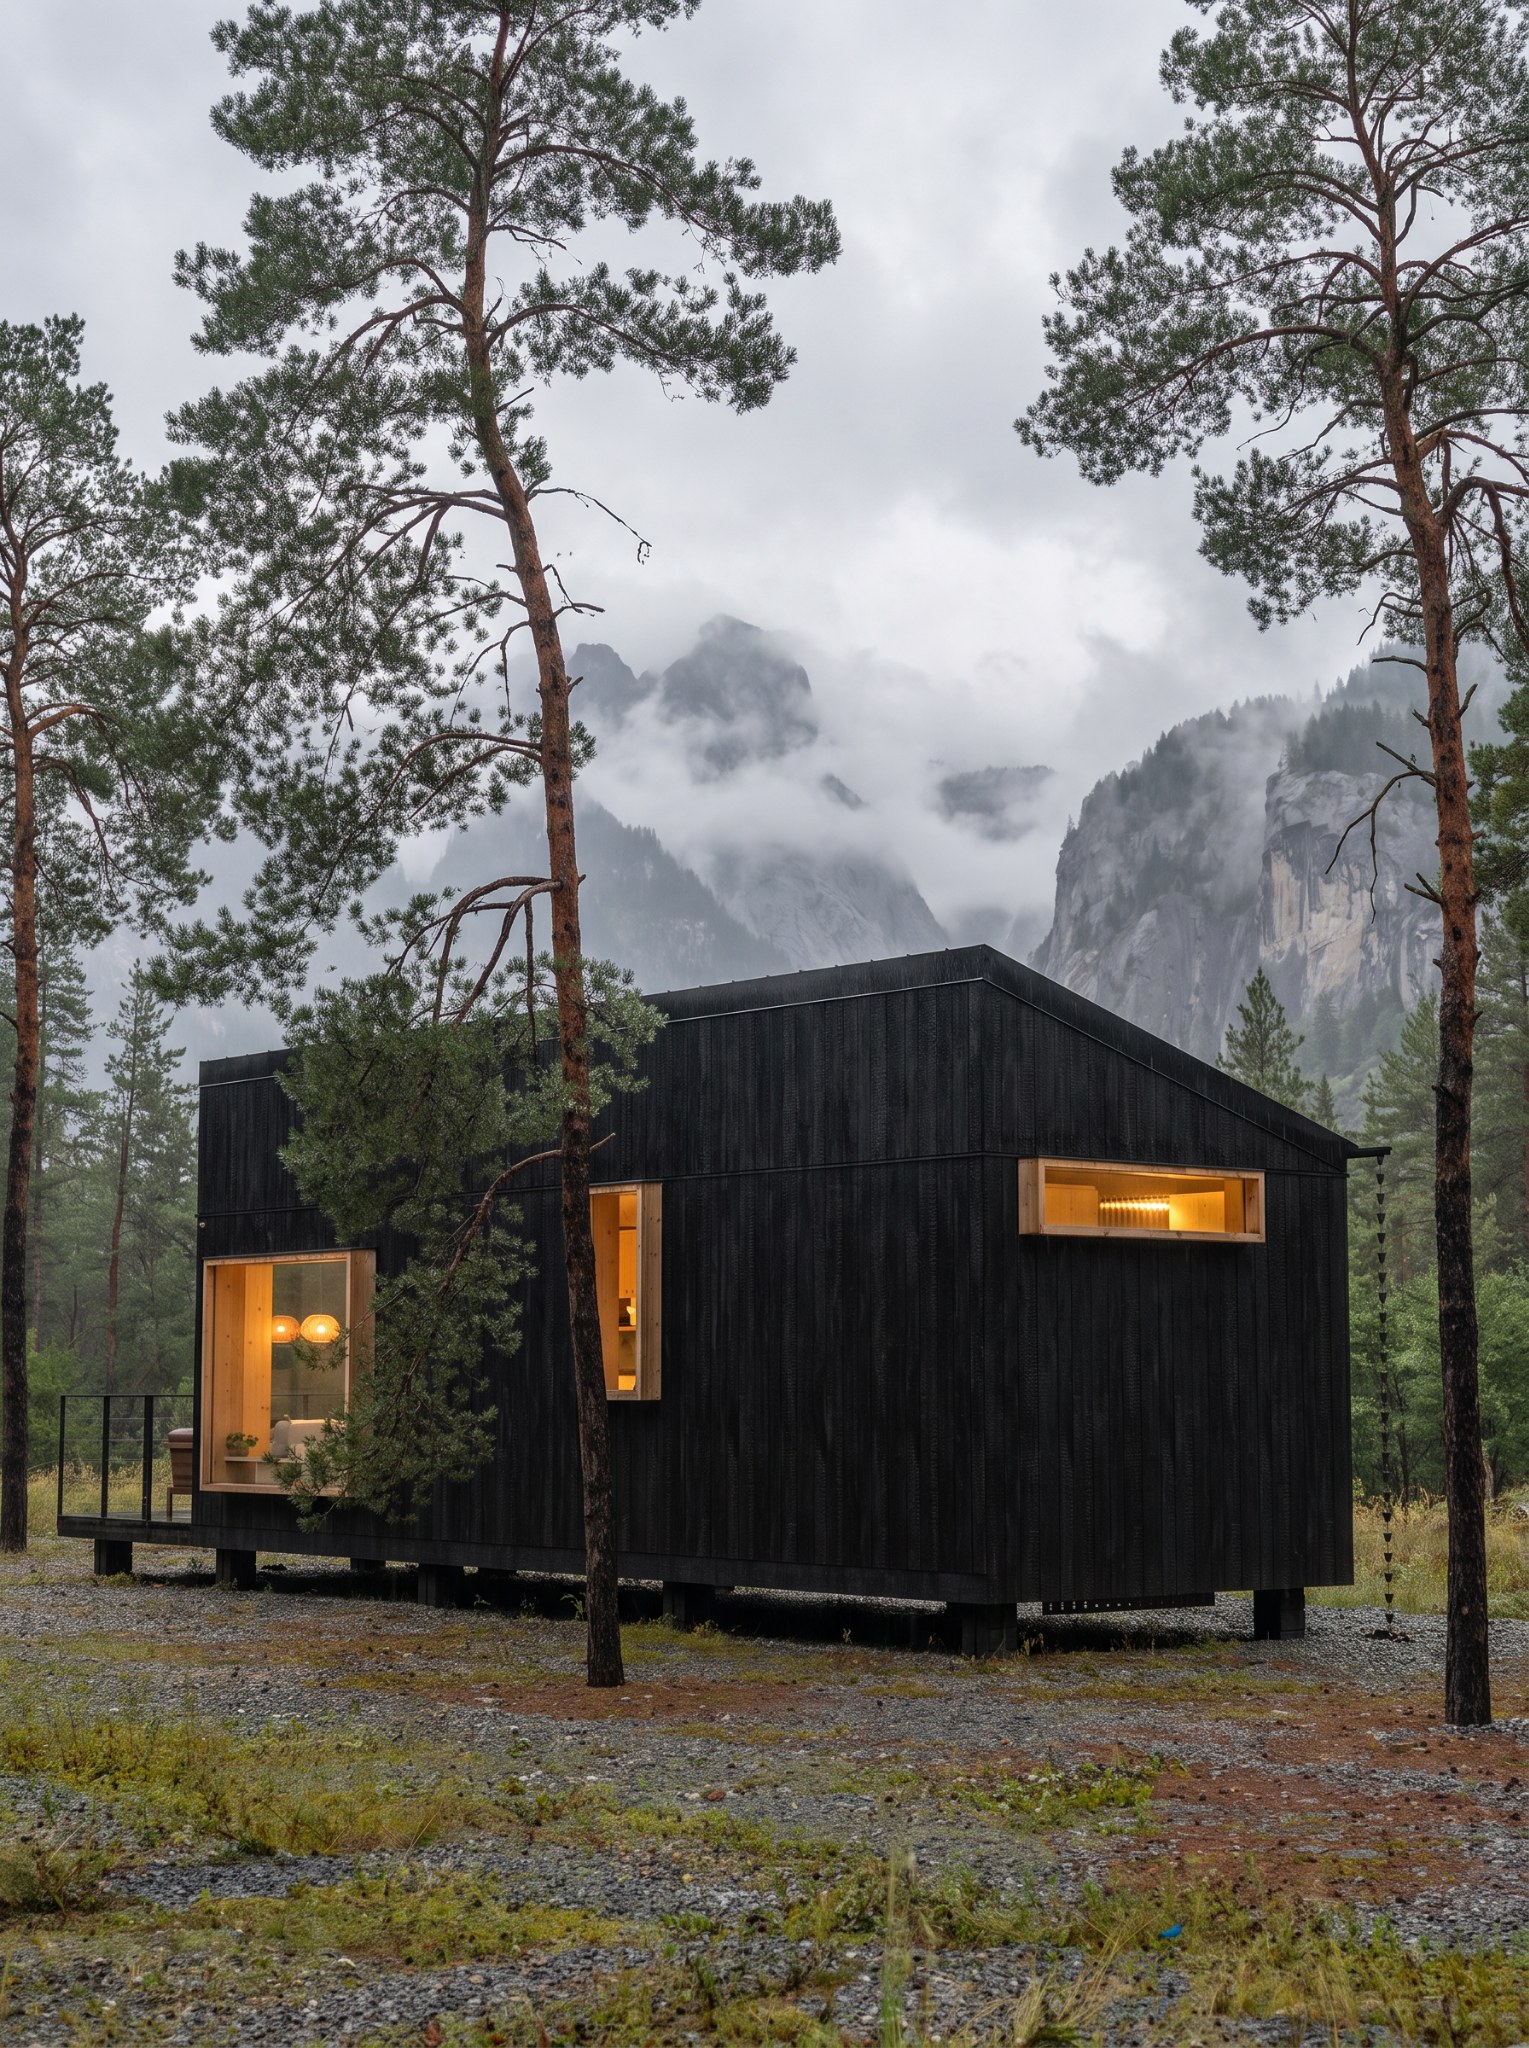
A MORE MEANINGFUL TOMORROW
A more meaningful tomorrow is a place we can build.
Start a Conversation →